This is a carousel with tiles that activate property listing cards. Use the previous and next buttons to navigate.
1/1
$249,000
This is a carousel with tiles that activate property listing cards. Use the previous and next buttons to navigate.
1/1
Property Description
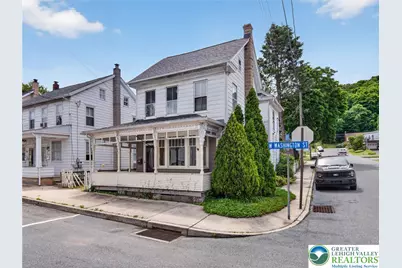
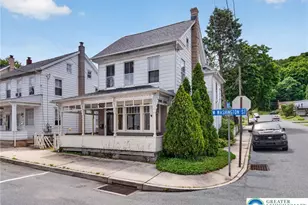
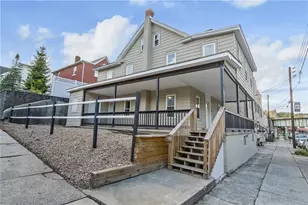
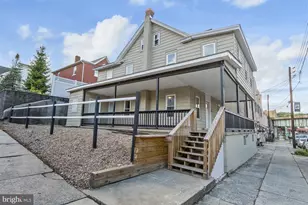
This charming Slatington home is looking for a new owner to care for and love it. This detached home is situated on a large corner lot on a quiet street. Featuring a front porch with unique victorian era trim and large windows. A fenced in yard with mature trees gives plenty of space for outdoor fun and room for gardening. An oversized block construction garage with electric would make a great workshop or just a space for the family cars to be protected from the elements. The interior of this home features a good sized kitchen with area for a table to gather and a peninsula for stools. The vintage cabinets have been nicely painted. A full size dining room is off of the kitchen area and has hardwood floors that with a little tlc will be lovely again. There is a front living/family room with large windows and a convenient half bath located next to this area.. To the rear of the home is a family room addition that will fit the new owners largest couch and TV for gameday or movie night. A cathedral ceiling accents this room and is plenty cozy with the pellet stove. Off of the family room is a spacious laundry room. Upstairs you will find the full bath with four bedrooms and a finished attic for storage or quiet office space. With a newer roof on the house you can focus on some of the finer details and upgrades you want to do inside.
Full Property Details
Full Property Details for 441 W Washington St
General
- Sold For: $249,000
- Taxes: $4,641
- Status: Closed
- Type: Single Family
- Source: Lehigh_Valley
- MLS ID: 778681
- Added to Site: 79 day(s) ago
Interior
- Number of Rooms: 12
- Interior Features: Attic, Cathedral Ceiling(s), Eat-in Kitchen, High Ceilings, In-Law Floorplan, Kitchen Island, Mud Room, Family Room Main Level, Storage, Utility Room, Vaulted Ceiling(s)
- Fireplace: Yes
- Fireplace(s): Family Room, Wood Burning
- Appliances: Dishwasher, Electric Dryer, Electric Oven, Oil Water Heater, Refrigerator, Washer
- Flooring: Carpet, Hardwood, Linoleum
Rooms
Bathrooms
- Total Bathrooms: 2
- Full Bathrooms: 1
- Half Bathrooms: 1
Bedrooms
- Total Bedrooms: 4
Other Rooms
- Laundry: Washer Hookup, Dryer Hookup, ElectricDryer Hookup, Main Level
Additional Information
- Security/Safety: Smoke Detector(s)
Exterior
- Exterior Features: Fence, Porch
- Porch/Patio/Deck: Covered, Porch
Parking
- Garage: Yes
- Garage Spaces: 2
- Parking Features: Detached, Garage, Off Street, On Street, Garage Door Opener
Location
- Area: Slatington
- County: Lehigh
- Subdivision: Not in Development
- Cross Streets: 5th
- Driving Directions: From Church St Make A Left On 5th St. Go up hill about 1000 ft and house is on the corner of 5th and Washington
School Information
- Elem School District: Northern Lehigh
- Midd School District: Northern Lehigh
- High School District: Northern Lehigh
- High School: Northern Lehigh
Community
- Home Owners Assn.: Lehigh Valley MLS
Heating & Cooling
- Cooling Type: Ceiling Fan(s), Wall/Window Unit(s)
- Heating Type: Baseboard, Hot Water, Oil, Pellet Stove, Radiator(s)
Utilities
- Sewer: Public Sewer
- Water: Public
- Cable Available: Yes
- Utility Description: Cable Available
Structural Information
- Architectural Style: Colonial
- Construction: Block, Other, Concrete, Vinyl Siding, Wood Siding
- Basement Desc.: Dirt Floor, Exterior Entry, Full
- Roof: Asphalt, Fiberglass
- Windows: Replacement Windows
- Stories/Levels: 3
- Square Feet: 2,124
- Living Area: 2,124 Sq. Ft.
- Year Built: 1880
Lot Features
- Property View: City Lights
- Lot Size (Acres): 0.127
- Lot Size (Sq. Ft.): 5,550
- Lot Size Source: Public Records
- Sidewalks: Yes
- Zoning: Tr Town Residential
- Fencing (Description): Yard Fenced
Financial Considerations
- Tax Amount: $4,641.84
Disclosures and Reports
- Special Conditions: Estate
- Property ID: 556202318070 001
Listed by EXP Realty LLC
Sold by Weichert Realtors

Get Pre-Approved Today
Schools
Schools serving 441 W Washington St
School District:Northern Lehigh School District
| Name | Grades | Distance |
|---|---|---|
Slatington El School 1201 Shadow Oaks Lane, Slatington, PA 18080 | 3-6 | 1.3 mi |
Peters El School 4055 Friedens Road, Slatington, PA 18080 | K-2 | 2.2 mi |
Northern Lehigh Middle School 600 Diamond Street, Slatington, PA 18080 | 7-8 | 0.9 mi |
Northern Lehigh Senior High School 1 Bulldog Lane, Slatington, PA 18080 | 9-12 | 1 mi |
Disclaimer:
School attendance boundaries provided by ATTOM Data Solutions and are for reference only. Contact the school directly to verify enrollment eligibility.
Price & Sales History for 441 W Washington St
Date
Details
Price
Change
Source
8/14/2026
Sold
$249,000
—
MLS
6/10/2026
Listed
$249,000
—
MLS
Disclaimer: Historical sales information is derived from public records provided by the county offices. Information is not guaranteed and should be independently verified.
441 W Washington Street, Slatington Boro, PA 18080 (MLS# 778681) is a Single Family property that was sold at $249,000 on August 14, 2026. Want to learn more about 441 W Washington Street? Do you have questions about finding other Single Family real estate for sale in Slatington Boro? You can browse all Slatington Boro real estate or contact a Coldwell Banker agent to request more information.