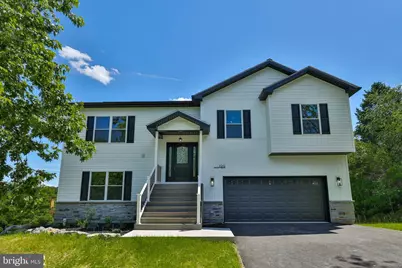
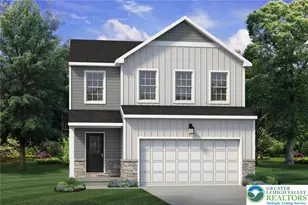
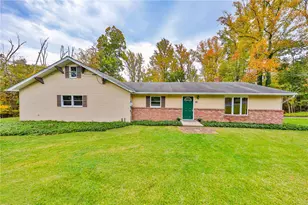
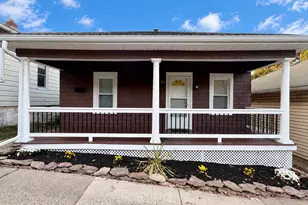
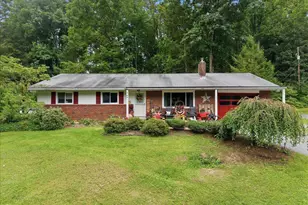
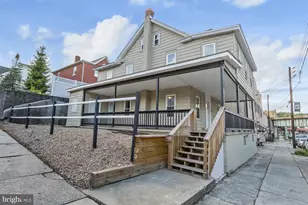
Full Property Details for 2212 Skyline Dr
General
- Sold For: $550,000
- Taxes: $1,510 (2026)
- Status: Closed
- Type: Single Family
- Source: BrightMLSPhilly
- MLS ID: PALH2016260
- Added to Site: 92 day(s) ago
Interior
- Number of Rooms: 11
- Rooms/Areas: Living Room, Dining Room, Primary Bedroom, Bedroom 2, Bedroom 3, Bedroom 4, Kitchen, Family Room, Bedroom 1, Bathroom 1, Bathroom 2, Bathroom 3
- Interior Features: Skylight(s), Bathroom - Walk-In Shower, Crown Moldings, Kitchen - Island, Recessed Lighting, Upgraded Countertops, Walk-in Closet(s)
- Appliances: Dishwasher, Oven/Range - Electric
- Flooring: Hardwood
Rooms
- Total Bathrooms: 3
- Full Bathrooms: 3
- Upper Floor Baths: 2
- Upper - Full Baths: 2
- Main Floor Baths: 1
- Main - Full Baths: 1
- Total Bedrooms: 4
- Bedrooms Upper: 3
- Bedrooms Main & Up: 1
Parking
- Garage: Yes
- Garage Spaces: 3
- Total Spaces: 3
- Parking Type: Attached Garage
- Garage Description: Basement Garage, Garage - Front Entry
Location
- Area: Washington Twp (12323)
- Municipality: WASHINGTON TWP
- County: LEHIGH
- Cross Streets: Woodside Road
- Driving Directions: PA-873 N to Main St. in Slatington. Turn into Primrose Heights, then onto Skyline Dr. Property is located at 2212 Skyline Dr, Slatington, PA 18080. Easy access to Routes 145, 248, and 873.
School Information
- School District: Northern Lehigh
Heating & Cooling
- Central air: Yes
- Cooling Type: Ceiling Fan(s), Central A/C
- Cooling Fuel: Electric
- Heating Type: Heat Pump(s)
- Heating Fuel: Electric
- Water Heater: Electric
Utilities
- Sewer: Public Sewer
- Water: Well
Structural Information
- Architectural Style: Bi-level, Split Level
- Structure Type: Detached
- Construction: Stone, Vinyl Siding
- Basement: Yes
- Basement Entrance: Yes
- Basement Desc.: Daylight, Full, Outside Entrance, Garage Access
- Foundation: Slab
- Roof: Asphalt, Fiberglass
- Walls/Ceilings: Cathedral Ceilings
- Windows: Skylights
- Stories Description: Main, Upper 1
- Square Feet: 2,987
- Sq. Ft. Source: Estimated
- Living Area: 2,987 Sq. Ft.
- Finished Above Grnd: 2,187 Sq. Ft.
- Finished Below Grnd: 800 Sq. Ft.
- Year Built: 2026
- Year Built Source: Estimated
- Property Condition: Excellent
Lot Features
- Property View: Mountain
- Lot Size (Acres): 0.8
- Lot Size (Sq. Ft.): 34,900
- Lot Size Source: Estimated
- Lot Dimensions: 180.00 x 125.00
- Zoning: RR
- Lot Description: Corner
Financial Considerations
- Price Per Sq. Ft.: $251.44
- Assessment Year: 2026
- School Tax: $1,296
- City/TownTax: $24
- City/TownTax Freq: Annually
- County Tax: $188
- County Tax Freq: Annually
- Tax w/Assessment: $49,900
- Tax Amount: $1,510
- Tax Year: 2026
- Terms: Standard Sale
Disclosures and Reports
- Ownership: Fee Simple
- Lot Number: 3
Listed by Preferred Properties Plus, Jeffrey Torchia
Sold by Coldwell Banker Hearthside-Allentown, Cynthia Riebel