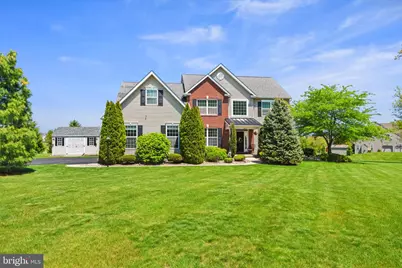
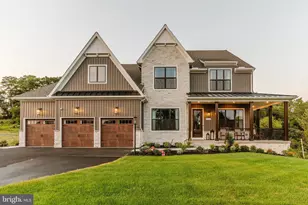
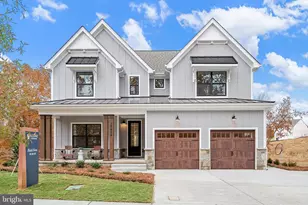
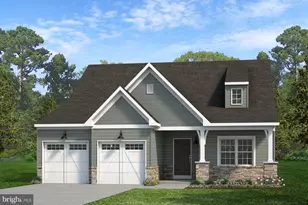
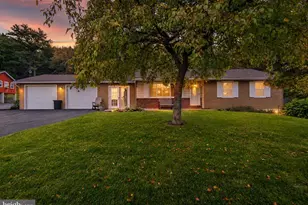
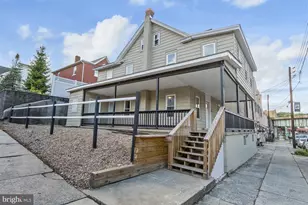
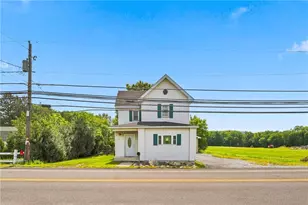
Full Property Details for 2255 Redwood Dr
General
- Sold For: $790,500
- Taxes: $7,566 (2025)
- Status: Closed
- Type: Single Family
- Source: BrightMLSPhilly
- MLS ID: PALH2015420
- Added to Site: 158 day(s) ago
Interior
- Number of Rooms: 11
- Rooms/Areas: Primary Bedroom, Bedroom 2, Bedroom 3, Bedroom 4, Other, Office, Recreation Room, Primary Bathroom, Full Bath
- Interior Features: Bathroom - Jetted Tub, Breakfast Area, Carpet, Ceiling Fan(s), Combination Kitchen/Dining, Dining Area, Floor Plan - Open, Kitchen - Eat-In, Kitchen - Island, Primary Bath(s), Walk-in Closet(s), WhirlPool/HotTub, Wood Floors, Double/Dual Staircase
- Fireplace: Yes
- Number of Fireplaces: 1
- Fireplace(s): Electric
- Appliances: Refrigerator, Washer, Dryer
- Flooring: Carpet, Tile/Brick, Hardwood
Rooms
- Total Bathrooms: 4
- Full Bathrooms: 3
- Half Bathrooms: 1
- Upper Floor Baths: 2
- Upper - Full Baths: 2
- Main Floor Baths: 1
- Main - 1/2 Baths: 1
- Lower Floor Baths: 1
- Lower - Full Baths: 1
- Total Bedrooms: 4
- Bedrooms Upper: 4
Additional Information
- Pool: Yes
- Private Pool: Yes
- Pool Description: In Ground, Fenced
Exterior
- Exterior Features: Sidewalks
- Porch/Patio/Deck: Deck(s)
Parking
- Garage: Yes
- Garage Spaces: 3
- Total Spaces: 3
- Parking Type: Attached Garage, On Street, Off Street
- Garage Description: Garage - Side Entry
Location
- Area: North Whitehall Twp (12316)
- Municipality: NORTH WHITEHALL TWP
- County: LEHIGH
- Subdivision: SPRING KNOLL ESTATES
- Driving Directions: From 309N to 873 continue on Neffs Laury Rd, right on Oakland, right on Redwood to property
School Information
- School District: Parkland
- Elementary School: Ironton
- Middle School: Orefield Ms
- High School: Parkland Shs
Heating & Cooling
- Central air: Yes
- Cooling Type: Central A/C, Ceiling Fan(s)
- Cooling Fuel: Electric
- Heating Type: Heat Pump(s), Baseboard - Electric
- Heating Fuel: Electric, Propane - Leased
- Water Heater: Electric
Utilities
- Sewer: On Site Septic
- Water: Public
Structural Information
- Architectural Style: Traditional
- Structure Type: Detached
- Construction: Vinyl Siding, Brick
- Basement: Yes
- Basement Desc.: Daylight, Full
- Foundation: Slab
- Roof: Asphalt, Fiberglass
- Walls/Ceilings: Cathedral Ceilings
- Doors: French
- Stories Description: Lower 1, Main, Upper 1
- Square Feet: 3,578
- Sq. Ft. Source: Estimated
- Living Area: 3,578 Sq. Ft.
- Finished Above Grnd: 2,745 Sq. Ft.
- Finished Below Grnd: 833 Sq. Ft.
- Year Built: 2011
- Year Built Source: Assessor
Unit Information
Additional Structures
- Other Structures: Gazebo, Shed
Lot Features
- Lot Size (Acres): 1.46
- Lot Size (Sq. Ft.): 63,567
- Lot Size Source: Assessor
- Street/Road Desc.: Paved
- Zoning: AR
- Lot Description: Cleared, Level
Financial Considerations
- Price Per Sq. Ft.: $273.22
- Assessment Year: 2025
- School Tax: $5,919
- City/TownTax: $396
- City/TownTax Freq: Annually
- County Tax: $1,250
- County Tax Freq: Annually
- Tax w/Assessment: $330,700
- Tax Amount: $7,566
- Tax Year: 2025
- Terms: Standard Sale
Disclosures and Reports
Listed by Keller Williams Real Estate - Bethlehem, Kelly Houston
Sold by Iron Valley Real Estate of Lehigh Valley, Christa Ward