This is a carousel with tiles that activate property listing cards. Use the previous and next buttons to navigate.
1/1
$390,500
This is a carousel with tiles that activate property listing cards. Use the previous and next buttons to navigate.
1/1
Property Description
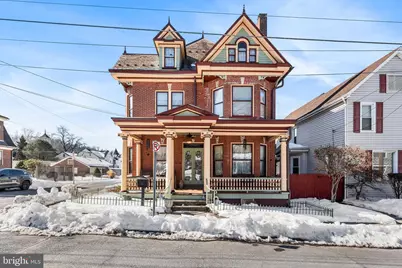
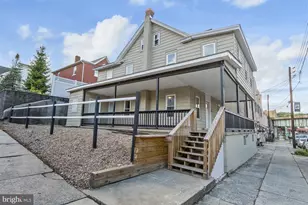
OFFER DEADLINE END-OF-DAY MARCH 11TH. Welcome to this beautiful, character-filled Victorian home that has been very well-maintained. You're greeted by original HARDWOOD floors & detailed moldings that showcase the craftsmanship. The spacious living room features bay windows & a cozy woodburning fireplace. Continue to the dining room which flows seamlessly into the kitchen featuring GAS COOKING, a DOUBLE WALL OVEN, & gorgeous tin ceiling. A lovely sitting room leads to a LARGE WALK-IN PANTRY complete with countertops & sink. Off the pantry, you'll find a dedicated FIRST-FLOOR LAUNDRY ROOM, & half bath for guests. The second level, accessible by TWO SEPARATE STAIRCASES, you'll find the primary bedroom with an ensuite bath & a large WALK-IN CLOSET/DRESSING ROOM. Three additional bedrooms share a full hall bath & a DEDICATED HOME OFFICE completes this level. On the third floor, you'll find a FIFTH BEDROOM & BONUS ROOM to fit your needs. The FINISHED BASEMENT has a bar & abundant storage. The FENCED BACKYARD boasts a stamped concrete patio & walkway leading to a carport that has been completed with slate tile flooring and ceiling fans, making for the perfect OUTDOOR ENTERTAINING SPACE, along with a detached garage. Recent updates provide peace of mind & efficiency, including mini-splits, & conversion to natural gas in 2024, custom storm windows & doors in 2018, gutters in 2017, backyard sod in 2021, & the wood front porch replaced in 2023. This exceptional Victorian home blends historic beauty with modern convenience! Mortgage savings may be available for buyers of this listing.
Full Property Details
Full Property Details for 356 First St
General
- Sold For: $390,500
- Taxes: $7,528 (2025)
- Status: Closed
- Type: Single Family
- Source: BrightMLSPhilly
- MLS ID: PALH2014634
- Added to Site: 86 day(s) ago
Interior
- Rooms/Areas: Living Room, Dining Room, Primary Bedroom, Sitting Room, Bedroom 2, Bedroom 3, Bedroom 4, Bedroom 5, Kitchen, Laundry, Office, Recreation Room, Bonus Room, Primary Bathroom, Full Bath, Half Bath
- Fireplace: Yes
- Number of Fireplaces: 1
- Fireplace(s): Wood
- Appliances: Cooktop, Dishwasher, Disposal, Oven - Double, Oven - Wall, Refrigerator, Stainless Steel Appliances
Rooms
Bathrooms
- Total Bathrooms: 3
- Full Bathrooms: 2
- Half Bathrooms: 1
- Upper Floor Baths: 2
- Upper - Full Baths: 2
- Main Floor Baths: 1
- Main - 1/2 Baths: 1
Bedrooms
- Total Bedrooms: 5
- Bedrooms Upper: 5
- Bedrooms-Up2: 1
Exterior
- Porch/Patio/Deck: Porch(es), Patio(s)
Parking
- Garage: Yes
- Garage Spaces: 1
- Carport Spaces: 1
- Total Spaces: 2
- Parking Type: Detached Carport, Detached Garage
- Garage Description: Other
Location
- Area: Slatington Boro (12318)
- Municipality: SLATINGTON BORO
- County: LEHIGH
- Subdivision: SLATINGTON BORO
- Cross Streets: E Franklin St
- Driving Directions: Take Route 145 to Main St, Take Main St towards S Lincoln Ave, Turn Left onto E Franklin St, Turn Left onto First St, Home will be on the Left.
School Information
- School District: Northern Lehigh
- Elementary School: Peters
- Middle School: Northern Lehigh Ms
- High School: Northern Lehigh
Heating & Cooling
- Cooling Type: Other
- Cooling Fuel: Electric
- Heating Type: Baseboard - Electric, Heat Pump(s), Radiator
- Heating Fuel: Natural Gas
- Water Heater: Natural Gas
Utilities
- Sewer: Public Sewer
- Water: Public
Structural Information
- Architectural Style: Victorian
- Structure Type: Detached
- Construction: Brick, Wood Siding
- Basement: Yes
- Basement Desc.: Full, Partially Finished
- Foundation: Concrete Perimeter
- Roof: Slate
- Stories Description: Main, Upper 1, Upper 2
- Square Feet: 3,419
- Sq. Ft. Source: Estimated
- Living Area: 3,419 Sq. Ft.
- Finished Above Grnd: 3,018 Sq. Ft.
- Finished Below Grnd: 401 Sq. Ft.
- Year Built: 1910
- Year Built Source: Assessor
Lot Features
- Lot Size (Acres): 0.1
- Lot Size (Sq. Ft.): 4,350
- Lot Size Source: Assessor
- Lot Dimensions: 29.00 x 150.00
- Zoning: RESIDENTIAL
Financial Considerations
- Price Per Sq. Ft.: $125.88
- Assessment Year: 2025
- School Tax: $5,099
- City/TownTax: $1,687
- City/TownTax Freq: Annually
- County Tax: $741
- County Tax Freq: Annually
- Tax w/Assessment: $196,200
- Tax Amount: $7,528
- Tax Year: 2025
- Terms: Standard Sale
Disclosures and Reports
- Ownership: Fee Simple
- Exclusions: Second Refrigerator in Basement, and Microwave Oven
- Inclusions: Refrigerator, Washer, Dryer, and Dishwasher
- Lot Number: 16
Listed by Redfin Corporation, Callie Kimmel
Sold by BHHS Fox & Roach - Center Valley, Nancy Beth Slick

Get Pre-Approved Today
Schools
Schools serving 356 First St
School District:Northern Lehigh School District
| Name | Grades | Distance |
|---|---|---|
Slatington El School 1201 Shadow Oaks Lane, Slatington, PA 18080 | 3-6 | 1.2 mi |
Peters El School 4055 Friedens Road, Slatington, PA 18080 | K-2 | 2.4 mi |
Northern Lehigh Middle School 600 Diamond Street, Slatington, PA 18080 | 7-8 | 0.7 mi |
Northern Lehigh Senior High School 1 Bulldog Lane, Slatington, PA 18080 | 9-12 | 0.9 mi |
Disclaimer:
School attendance boundaries provided by ATTOM Data Solutions and are for reference only. Contact the school directly to verify enrollment eligibility.
Price & Sales History for 356 First St
Date
Details
Price
Change
Source
4/22/2026
Sold
$390,500
2.79%
MLS
3/06/2026
Listed
$379,900
—
MLS
Disclaimer: Historical sales information is derived from public records provided by the county offices. Information is not guaranteed and should be independently verified.
356 First Street, Slatington, PA 18080 (MLS# PALH2014634) is a Single Family property that was sold at $390,500 on April 22, 2026. Want to learn more about 356 First Street? Do you have questions about finding other Single Family real estate for sale in Slatington? You can browse all Slatington real estate or contact a Coldwell Banker agent to request more information.