This is a carousel with tiles that activate property listing cards. Use the previous and next buttons to navigate.
1/1
$635,000
This is a carousel with tiles that activate property listing cards. Use the previous and next buttons to navigate.
1/1
Property Description
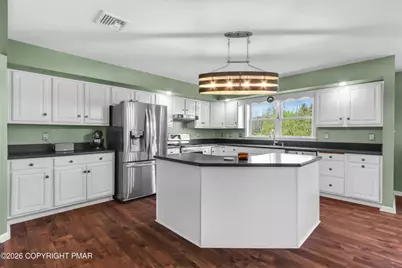
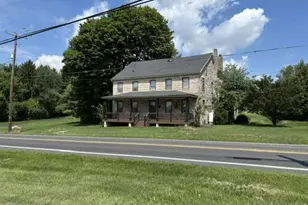
Space, privacy, and a park-like property come together in this expansive 4-5 bedroom home offering over 4,600 sq ft on a beautifully landscaped 2 ACRES with an inground concrete pool. Step outside to your own private retreat featuring a 46x20 in-ground pool, patio and pavilion, with a fenced yard surrounded with mature flowering trees, garden beds and a peaceful creek along the edge of the property. Inside, this is the kind of home you grow into, and never outgrow. With an oversized kitchen and dining room, like this, you'll host all year round. Center island for extra seating to gather around, a walk-in pantry, and an open layout to the living and bonus room, with wood plank flooring throughout the main level. The space continues into the Spacious Primary Bedroom with walk-in closet with custom shelving and large en-suite bath with dual sinks, jetted tub with separate shower. Three additional bedrooms and full bath on the main level. Plus Finished Lower Level with bonus rooms galore. Space to cozy up to the pellet stove and watch a game, got it. Space for a rec area to work out, got that too AND it comes with a view. Bonus room for guests, a craft room or an office, take your pick. Plus a half bath, laundry room, walk-in closet storage, oversized shed and two car attached garage. You'll have no worries here with a NEW Roof, NEW septic pump, NEWER hot water heater and pellet stove for efficiency and Central AC. So if you're looking for MORE ... More Square Footage, More Land, More Privacy, More Freedom, this spacious home in Washington Twp is your next move. Ask how to receive up to $5,000 lender credit towards closing costs or lowering your interest rate!
Full Property Details
Full Property Details for 4263 Park Ave
General
- Sold For: $635,000
- Taxes: $10,491 (2026)
- Status: Closed
- Type: Single Family
- Source: 2102
- MLS ID: PM-140786
- Added to Site: 78 day(s) ago
Interior
- Number of Rooms: 12
- Interior Features: Breakfast Nook, Pantry, Eat-in Kitchen, Kitchen Island, Walk-In Closet(s), In-Law Floorplan, Open Floorplan, Ceiling Fan(s), Storage
- Fireplace: Yes
- Number of Fireplaces: 1
- Fireplace(s): Family Room, Free Standing
- Appliances: Electric Range, Freezer, Dishwasher, Washer, Dryer
- Furnishings: Unfurnished
- Flooring: Carpet, Linoleum, Vinyl
Rooms
Bathrooms
- Total Bathrooms: 3
- Full Bathrooms: 2
- Half Bathrooms: 1
Bedrooms
- Total Bedrooms: 5
Other Rooms
- Laundry: Lower Level
Additional Information
- Pool: Yes
- Pool Description: In Ground, Fenced, In Ground, Fenced
Exterior
- Porch/Patio/Deck: Patio
Parking
- Garage: Yes
- Attached garage: Yes
- Garage Spaces: 2
Location
- County: Lehigh
- Subdivision: None
Heating & Cooling
- Central air: Yes
- Air Conditioning: Yes
- Cooling Type: Ceiling Fan(s), Central Air
- Heating Type: Baseboard, Pellet Stove, Electric
Utilities
- Sewer: On Site Septic
- Water: Well
- Well: Yes
Structural Information
- Architectural Style: Bi-Level
- Exterior Const.: Stone, Vinyl Siding
- Roof: Asphalt, Fiberglass
- Stories/Levels: 2
- Square Feet: 4,600
- Sq. Ft. Source: Public Records
- Living Area: 4,600 Sq. Ft.
- Current Bldg. Use: Residential
- Year Built: 1989
Additional Structures
- Other Structures: Gazebo, Shed(s)
Lot Features
- Lot Size (Acres): 2.02
- Lot Size (Sq. Ft.): 87,773.4
- Street/Road Desc.: Paved
- Lot Features: Cleared
- Fencing (Description): Back Yard, Full, Wrought Iron
Financial Considerations
- Tax Amount: $10,491.9
- Tax Year: 2026
- Terms: Cash, Conventional, FHA, VA Loan
Disclosures and Reports
- Special Conditions: Standard
- Legal Description: Property Address: 4263 Park Ave /Tile Number: 505517/School District: Northern Lehigh School District /Family Rooms: 1
- Inclusions: Included in this sale - Tax ID:555073462826 001 and Tax ID: 555073397285 001
- APN: 23 D06 007 023
Listed by Keller Williams Real Estate - Northampton Co, Kelly Houston
Sold by Non Member, (Not in neighboring Other MLS Member

Get Pre-Approved Today
Schools
Schools serving 4263 Park Ave
School District:Northern Lehigh School District
| Name | Grades | Distance |
|---|---|---|
Peters El School 4055 Friedens Road, Slatington, PA 18080 | K-2 | 1.9 mi |
Slatington El School 1201 Shadow Oaks Lane, Slatington, PA 18080 | 3-6 | 4.8 mi |
Northern Lehigh Middle School 600 Diamond Street, Slatington, PA 18080 | 7-8 | 4.4 mi |
Northern Lehigh Senior High School 1 Bulldog Lane, Slatington, PA 18080 | 9-12 | 4.5 mi |
Disclaimer:
School attendance boundaries provided by ATTOM Data Solutions and are for reference only. Contact the school directly to verify enrollment eligibility.
Price & Sales History for 4263 Park Ave
Date
Details
Price
Change
Source
6/10/2026
Sold
$635,000
5.83%
MLS
4/28/2026
Listed
$600,000
—
MLS
Disclaimer: Historical sales information is derived from public records provided by the county offices. Information is not guaranteed and should be independently verified.
4263 Park Avenue, Slatington, PA 18080 (MLS# PM-140786) is a Single Family property that was sold at $635,000 on June 10, 2026. Want to learn more about 4263 Park Avenue? Do you have questions about finding other Single Family real estate for sale in Slatington? You can browse all Slatington real estate or contact a Coldwell Banker agent to request more information.