This is a carousel with tiles that activate property listing cards. Use the previous and next buttons to navigate.
1/1
$525,000
This is a carousel with tiles that activate property listing cards. Use the previous and next buttons to navigate.
1/1
Property Description
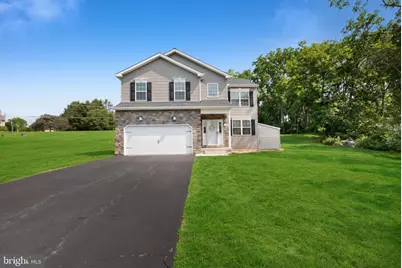
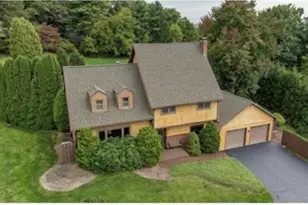
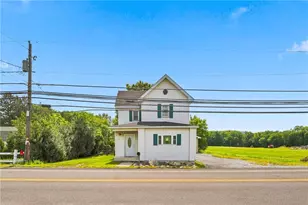
Welcome to Newside Estates, one of Washington Township's newer neighborhoods, where modern homes are thoughtfully situated on spacious lots in the Northern Lehigh School District. Built in 2021 and set on 1.33 acres, this beautifully maintained 4-bedroom, 2.5-bath colonial offers nearly 3,000 square feet of finished living space, blending today's modern finishes with the privacy and elbow room that are becoming increasingly difficult to find. Inside, the open-concept design centers around a spacious kitchen featuring a large island overlooking the inviting living room, creating the perfect space for everyday living and entertaining. A formal dining room, convenient first-floor laundry, and half bath complete the main level. Upstairs you'll find four generously sized bedrooms, including a spacious primary suite with a walk-in closet and private bath. The fully finished basement adds exceptional flexibility with multiple finished living areas currently serving as a family room, home theater, and home gym, making it easy to customize the space to fit your lifestyle. Step outside to enjoy the expansive backyard, gather around the fire pit, or simply unwind while taking in the peaceful surroundings. Newside Estates offers the best of both worlds, peaceful country living with the convenience of nearby Routes 309, 22, 78, and the Pennsylvania Turnpike for an easy commute throughout the Lehigh Valley and beyond. Residents also enjoy close proximity to local parks, recreation, and the outdoor attractions that make Northern Lehigh such a desirable place to call home. Whether you're looking for room to grow, space to entertain, or simply a place to enjoy a quieter pace of life without sacrificing convenience, this home delivers. Don't miss your opportunity to make 6224 Rachel Drive a part of the next chapter in your life!
Full Property Details
Full Property Details for 6224 Rachel Dr
General
- Sold For: $525,000
- Taxes: $7,386 (2026)
- Status: Closed
- Type: Single Family
- Source: BrightMLSPhilly
- MLS ID: PALH2016450
- Added to Site: 71 day(s) ago
Interior
- Rooms/Areas: Living Room, Dining Room, Primary Bedroom, Bedroom 2, Bedroom 3, Kitchen, Bedroom 1, Laundry, Other, Utility Room, Media Room, Primary Bathroom, Full Bath, Half Bath
- Interior Features: Bathroom - Walk-In Shower, Breakfast Area, Ceiling Fan(s), Dining Area, Floor Plan - Open, Kitchen - Eat-In, Kitchen - Island, Pantry, Primary Bath(s), Recessed Lighting, Walk-in Closet(s), Water Treat System
- Appliances: Dryer - Electric, Dishwasher, Freezer, Built-In Microwave, Oven/Range - Electric, Refrigerator, Washer, Water Heater, Water Conditioner - Owned
- Flooring: Luxury Vinyl Plank
Rooms
Bathrooms
- Total Bathrooms: 3
- Full Bathrooms: 2
- Half Bathrooms: 1
- Upper Floor Baths: 2
- Upper - Full Baths: 2
- Main Floor Baths: 1
- Main - 1/2 Baths: 1
Bedrooms
- Total Bedrooms: 4
- Bedrooms Upper: 4
Additional Information
- Security/Safety: Smoke Detector
Exterior
- Porch/Patio/Deck: Patio(s)
Parking
- Garage: Yes
- Garage Spaces: 2
- Total Spaces: 2
- Parking Features: Asphalt Driveway
- Parking Type: Attached Garage, Driveway
- Garage Description: Built In
Location
- Area: Washington Twp (12323)
- Municipality: WASHINGTON TWP
- County: LEHIGH
- Subdivision: NEWSIDE ESTATES
- Cross Streets: Newside Rd & Rachel Dr
- Driving Directions: From Rt 22 take Rt 309 North for 7 miles. Turn right onto Newside Road. In 1 mile turn right onto Rachel Drive, property is on the left.
School Information
- School District: Northern Lehigh
- Elementary School: Peters
- Middle School: Northern Lehigh Ms
- High School: Northern Lehigh
Heating & Cooling
- Central air: Yes
- Cooling Type: Central A/C
- Cooling Fuel: Electric
- Heating Type: Forced Air, Heat Pump(s)
- Heating Fuel: Electric
- Water Heater: Electric
Utilities
- Sewer: On Site Septic
- Water: Well
Structural Information
- Architectural Style: Colonial, Contemporary
- Structure Type: Detached
- Construction: Vinyl Siding, Stick Built, Stone
- Basement: Yes
- Basement Desc.: Poured Concrete, Heated, Walkout Stairs, Fully Finished
- Foundation: Concrete Perimeter
- Roof: Architectural Shingle
- Windows: Double Hung
- Stories Description: Main, Upper 1
- Square Feet: 2,970
- Sq. Ft. Source: Assessor
- Living Area: 2,970 Sq. Ft.
- Finished Above Grnd: 2,170 Sq. Ft.
- Finished Below Grnd: 800 Sq. Ft.
- Year Built: 2021
- Year Built Source: Estimated
- Property Condition: Excellent
Additional Structures
- Other Structures: Shed
Lot Features
- Property View: Trees/Woods
- Lot Size (Acres): 1.33
- Lot Size (Sq. Ft.): 57,935
- Lot Size Source: Estimated
- Zoning: R
- Lot Description: Cul-de-sac
Financial Considerations
- Price Per Sq. Ft.: $235.02
- Assessment Year: 2026
- School Tax: $6,341
- City/TownTax: $122
- City/TownTax Freq: Annually
- County Tax: $922
- County Tax Freq: Annually
- Tax w/Assessment: $244,000
- Tax Amount: $7,386
- Tax Year: 2026
- Terms: Standard Sale
Disclosures and Reports
- Ownership: Fee Simple
- Exclusions: Refrigerator in kitchen, Stand up freezer in garage, Washer & Dryer, Hot Tub, EV charging station
- Inclusions: Projector & screen in the basement media room
Listed by D.E. Huber Real Estate, LLC, Norman A Whitmore Jr.
Sold by Davoli Real Estate LLC, Alyssa Davoli

Get Pre-Approved Today
Schools
Schools serving 6224 Rachel Dr
School District:Northern Lehigh School District
| Name | Grades | Distance |
|---|---|---|
Peters El School 4055 Friedens Road, Slatington, PA 18080 | K-2 | 2.3 mi |
Slatington El School 1201 Shadow Oaks Lane, Slatington, PA 18080 | 3-6 | 5.5 mi |
Northern Lehigh Middle School 600 Diamond Street, Slatington, PA 18080 | 7-8 | 5.1 mi |
Northern Lehigh Senior High School 1 Bulldog Lane, Slatington, PA 18080 | 9-12 | 5.2 mi |
Disclaimer:
School attendance boundaries provided by ATTOM Data Solutions and are for reference only. Contact the school directly to verify enrollment eligibility.
Price & Sales History for 6224 Rachel Dr
Date
Details
Price
Change
Source
9/14/2026
Sold
$525,000
2.94%
MLS
8/12/2026
Price Reduced
$509,999
-2.86%
MLS
8/03/2026
Listed
$524,999
—
MLS
Disclaimer: Historical sales information is derived from public records provided by the county offices. Information is not guaranteed and should be independently verified.
6224 Rachel Drive, Slatington, PA 18080 (MLS# PALH2016450) is a Single Family property that was sold at $525,000 on September 14, 2026. Want to learn more about 6224 Rachel Drive? Do you have questions about finding other Single Family real estate for sale in Slatington? You can browse all Slatington real estate or contact a Coldwell Banker agent to request more information.