This is a carousel with tiles that activate property listing cards. Use the previous and next buttons to navigate.
1/1
$194,000
This is a carousel with tiles that activate property listing cards. Use the previous and next buttons to navigate.
1/1
Property Description
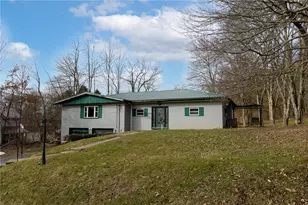
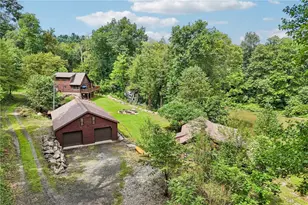
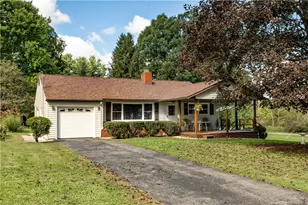
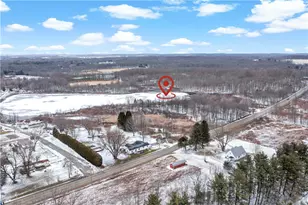
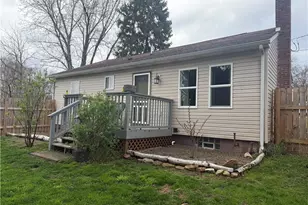
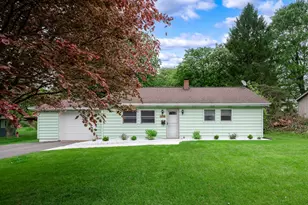
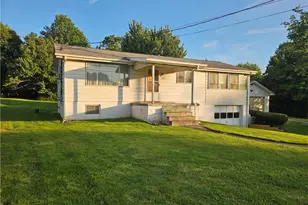
Step through the front door into a open layout designed for comfortable everyday living! The heart of the home is the huge family room - an expansive gathering space perfect for entertaining, movie nights, holiday celebrations, or simply stretching out and relaxing with the family. The large window invites natural light and frames the picturesque view of the surrounding land creating a seamless connection between indoors and out. The generous proportions of this room allows for oversized furniture, a sectional sofa, large screen TV, reading nook or even a game table without ever feeling crowded! Not to be outdone, the spacious kitchen has ample cabinetry and workspace designed for lively family dinners! You can add an island for extra counter space and an eat in bar, but the nearby dining room offers the perfect setting for shared meals. The home features 3 comfortable bedrooms with a split floor plan to offer privacy between the master and the other bedrooms. Two full bathrooms complete the main level, with one being recently updated to include a walk in shower with ceramic surround. The basement has a great layout off the 2 car integral garage that can accommodate a game room, laundry area and an additional 11x11 room perfect for a home gym. The solid concrete exterior offers strength, durability and efficiency while providing quiet insulation from the outside world and maintaining a warm and welcoming interior. The half acre wooded lot provides endless opportunity. There's room for gardens, a workshop, play equipment or simply wide open green space to enjoy country living. Whether you envision summer barbeques, evening bonfires or watching the sunset over your own stretch of land, this property offers space to breathe and grow. An added bonus is the solar panels in the back yard! The panels and all the solar equipment are paid for and will convey to the new owners to save huge on energy bills! Strong concrete construction, spacious living areas, and the freedom of a country lot combine to create a home that is both practical and peaceful - a place built to last and designed to be lived in! Close proximity to Moraine State Park! New metal roof in 2013! HSA Home Warranty included!
Full Property Details
Full Property Details for 216 Kiester House Rd
General
- Sold For: $194,000
- Taxes: $1,435
- Status: Closed
- Type: Single Family
- Source: West_Penn_MLS
- MLS ID: 1741189
- Added to Site: 92 day(s) ago
Interior
- Number of Rooms: 9
- Interior Features: Pantry
- Fireplace: Yes
- Number of Fireplaces: 1
- Fireplace(s): Family/Living/Great Room
- Appliances: Some Electric Appliances, Refrigerator, Stove
- Flooring: Carpet, Vinyl
Rooms
Bathrooms
- Total Bathrooms: 2
- Full Bathrooms: 2
Bedrooms
- Total Bedrooms: 3
Parking
- Garage: Yes
- Attached garage: Yes
- Total Spaces: 2
- Parking Features: Built In
Location
- County: Butler
- Driving Directions: Carrera Rd turns into Kiester House Rd
School Information
- Elem School District: Slippery Rock Area
- Midd School District: Slippery Rock Area
- High School District: Slippery Rock Area
Heating & Cooling
- Air Conditioning: Yes
- Cooling Type: Wall/Window Unit(s)
- Heating Type: Forced Air, Oil
Utilities
- Sewer: Septic Tank
- Water: Well
- Well: Yes
Structural Information
- Architectural Style: Ranch
- Construction: Concrete
- Basement: Yes
- Basement Desc.: Partial, Walk-Out Access
- Roof: Asphalt
- Stories/Levels: 1
- Building Size: 1912
- Year Built: 1956
- Property Condition: Resale
Lot Features
- Lot Size (Acres): 0.48
- Lot Dimensions: .48
Financial Considerations
- Assessment Amount: $10,260
- Tax Amount: $1,435
Listing courtesy of Re/Max Select Realty
Sold courtesy of Re/Max Select Realty

Get Pre-Approved Today
Schools
Schools serving 216 Kiester House Rd
School District:Slippery Rock Area School District
| Name | Grades | Distance |
|---|---|---|
Slippery Rock Area El School 470 North Main Street, Slippery Rock, PA 16057 | K-5 | 4.3 mi |
Slippery Rock Area Middle School 201 Kiester Road, Slippery Rock, PA 16057 | 6-8 | 3 mi |
Slippery Rock Area High School 201 Kiester Road, Slippery Rock, PA 16057 | 9-12 | 3 mi |
Disclaimer:
School attendance boundaries provided by ATTOM Data Solutions and are for reference only. Contact the school directly to verify enrollment eligibility.
Price & Sales History for 216 Kiester House Rd
Date
Details
Price
Change
Source
4/21/2026
Sold
$194,000
-2.51%
MLS
2/27/2026
Listed
$199,000
—
MLS
Disclaimer: Historical sales information is derived from public records provided by the county offices. Information is not guaranteed and should be independently verified.
Home Warranty : Included
216 Kiester House Rd, Slippery Rock, PA 16057 (MLS# 1741189) is a Single Family property that was sold at $194,000 on April 21, 2026. Want to learn more about 216 Kiester House Rd? Do you have questions about finding other Single Family real estate for sale in Slippery Rock? You can browse all Slippery Rock real estate or contact a Coldwell Banker agent to request more information.