This is a carousel with tiles that activate property listing cards. Use the previous and next buttons to navigate.
1/1
$545,000
This is a carousel with tiles that activate property listing cards. Use the previous and next buttons to navigate.
1/1
Property Description
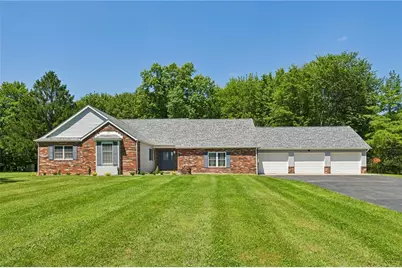
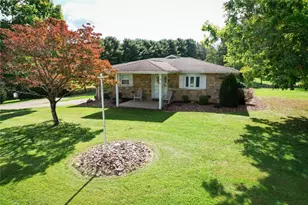
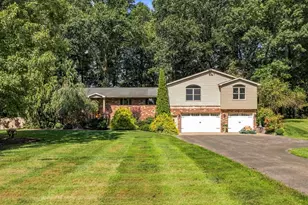
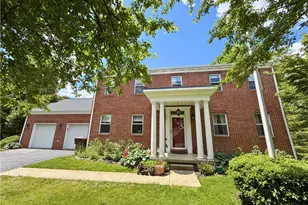
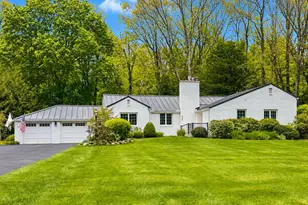
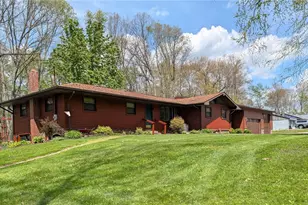
Set well back from the road along a paved driveway, this impressive brick-and-vinyl residence offers exceptional privacy, remarkable flexibility, and far more living space than its exterior suggests. A collection of aesthetically pleasing rooflines, a graceful windowed bump-out, and a peaceful rural setting give the home a distinctive presence, while beautifully finished living areas span 3 spacious levels. With 4-5+ bedrooms, 4 full baths, multiple gathering spaces, and adaptable bonus rooms, the property is ideally designed for multigenerational living, extended-stay guests, home offices, hobbies, or simply room to spread out. The home begins with the ease and comfort of a classic ranch-style floor plan, enhanced by a substantial 24x36, 1 ½ story addition and a mostly finished lower level. A decorative front door framed by elegant sidelights opens into an inviting foyer accented with designer ceramic tile. Beyond, the main living area unfolds into a generously sized, vaulted living and dining room combination, where warm woodgrain flooring creates a seamless, welcoming atmosphere. Glass patio doors provide effortless access to a tranquil sunroom wrapped in windows and illuminated by two skylights. Also accessible from the kitchen, this light-filled retreat overlooks the patio, expansive backyard, and a serene wooded backdrop. At the heart of the home is a large, eat-in country kitchen that combines abundant workspace with timeless style. Striking black granite countertops with dramatic white veining pair beautifully with a subway tile backsplash and plentiful oak cabinetry. Recessed lighting brightens the room, while the spacious dining area offers plenty of room for everyday meals and festive gatherings alike. The original main-level bedroom wing includes three comfortable bedrooms, among them a primary suite with a private full bath and walk-in shower. A second full guest bath conveniently serves the remaining bedrooms and main living areas. Thoughtfully separated from the original home by a sizable mudroom and laundry room, the impressive addition provides an extraordinary private retreat. Its massive second primary suite features a luxurious en-suite bath complete with soaking tub, enviable ceramic-and-glass shower with built-in seating, dual vanities, and an organization-friendly walk-in closet. This arrangement creates wonderful possibilities for independent multigenerational living while maintaining easy access to the rest of the home. The oversized 25x36 attached garage opens directly into the mudroom, making daily arrivals effortless in every season. From the mudroom, stairs lead to the upper half-story, where a large, versatile room can serve as an additional bedroom, art studio, home office, recreation space, or abundant storage. An adjoining bonus room adds even more flexibility. Living space continues into the mostly finished basement, where the floor is finished in resilient and attractive Nature Stone, adding durability, texture, and visual appeal. This expansive level also offers two additional bedrooms, a full bath, a game room, and multiple storage areas. Whether used for guests, recreation, work-from-home needs, or independent living quarters, the lower level significantly expands the home's possibilities. Depending on how the adaptable rooms are used, the residence may function as a spacious 4-5 bedroom home with an abundance of bonus space, or accommodate as many as 7-8 bedrooms when needed. The property encompasses 8 scenic acres offering open space, serenity and a wooded backdrop. An additional detached garage or workshop provides room for vehicles, equipment, projects, or recreational storage. Offering the rare combination of acreage, privacy, extensive finished living space, and exceptional versatility, this one-of-a-kind property is conveniently located just minutes from SRU, Route 108, and Interstate 79. It is a home designed not only for today, but for every stage and configuration of life.
Full Property Details
Full Property Details for 296 Crestview Rd
General
- Sold For: $545,000
- Taxes: $4,520
- Status: Closed
- Type: Single Family
- Source: West_Penn_MLS
- MLS ID: 1768978
- Added to Site: 58 day(s) ago
Interior
- Number of Rooms: 14
- Interior Features: Pantry, Window Treatments
- Appliances: Some Electric Appliances, Dryer, Dishwasher, Microwave, Refrigerator, Stove, Washer
- Flooring: Ceramic Tile, Hardwood, Carpet
Rooms
Bathrooms
- Total Bathrooms: 4
- Full Bathrooms: 4
Bedrooms
- Total Bedrooms: 4
Parking
- Garage: Yes
- Attached garage: Yes
- Total Spaces: 5
- Parking Features: Attached, Detached, Garage, Garage Door Opener
Location
- County: Butler
- Driving Directions: 108 E (Harlansburg Road) to R on Stoughton Road, R on Crestview Rd, Another R on Crestview, Home on Right
School Information
- Elem School District: Slippery Rock Area
- Midd School District: Slippery Rock Area
- High School District: Slippery Rock Area
Heating & Cooling
- Central air: Yes
- Air Conditioning: Yes
- Cooling Type: Central Air
- Heating Type: Forced Air, Oil
Utilities
- Sewer: Septic Tank
- Water: Well
- Well: Yes
Structural Information
- Architectural Style: Cape Cod
- Construction: Brick, Vinyl Siding
- Basement: Yes
- Basement Desc.: Finished, Walk-Up Access
- Roof: Asphalt
- Windows: Multi Pane, Window Treatments
- Year Built: 1990
- Property Condition: Resale
Lot Features
- Lot Size (Acres): 8.01
- Lot Dimensions: 248 x 1216 x 488 x 227 x
Financial Considerations
- Assessment Amount: $31,800
- Tax Amount: $4,520
Listing courtesy of Howard Hanna Real Estate Services
Sold courtesy of Bonner Realty Llc

Get Pre-Approved Today
Schools
Schools serving 296 Crestview Rd
School District:Slippery Rock Area School District
| Name | Grades | Distance |
|---|---|---|
Slippery Rock Area El School 470 North Main Street, Slippery Rock, PA 16057 | K-5 | 2.4 mi |
Slippery Rock Area Middle School 201 Kiester Road, Slippery Rock, PA 16057 | 6-8 | 2 mi |
Slippery Rock Area High School 201 Kiester Road, Slippery Rock, PA 16057 | 9-12 | 2 mi |
Disclaimer:
School attendance boundaries provided by ATTOM Data Solutions and are for reference only. Contact the school directly to verify enrollment eligibility.
Price & Sales History for 296 Crestview Rd
Date
Details
Price
Change
Source
9/17/2026
Sold
$545,000
—
MLS
8/09/2026
Listed
$545,000
—
MLS
Disclaimer: Historical sales information is derived from public records provided by the county offices. Information is not guaranteed and should be independently verified.
296 Crestview Road, Slippery Rock, PA 16057 (MLS# 1768978) is a Single Family property that was sold at $545,000 on September 17, 2026. Want to learn more about 296 Crestview Road? Do you have questions about finding other Single Family real estate for sale in Slippery Rock? You can browse all Slippery Rock real estate or contact a Coldwell Banker agent to request more information.