This is a carousel with tiles that activate property listing cards. Use the previous and next buttons to navigate.
1/1
$170,000
This is a carousel with tiles that activate property listing cards. Use the previous and next buttons to navigate.
1/1
Property Description
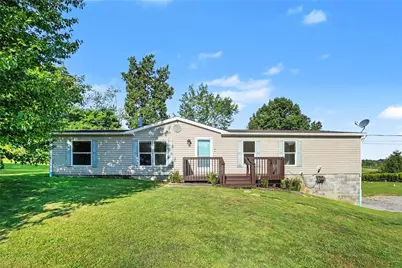
Welcome to this well-maintained single-family home situated on approximately 1 acre in New Castle, offering 3 bedrooms, 2 full bathrooms, and a spacious open-concept floor plan designed for comfortable everyday living. Recent interior improvements include fresh paint throughout and brand-new carpeting, providing a move-in-ready interior. The expansive living room features vaulted ceilings, abundant natural light, and a wood-burning fireplace with a wood mantel and tile hearth, creating a warm focal point for the home's main living space. The open layout flows seamlessly into the dining area and kitchen, making the home well suited for both everyday living and entertaining. The kitchen offers abundant cabinetry, generous countertop space, a center island for additional prep and seating, laminate flooring, and included appliances. Adjacent to the kitchen is a dedicated laundry area, providing added convenience, along with an additional flex room that can be utilized as a home office, hobby room, playroom, exercise space, or additional storage. The spacious primary suite offers a private retreat complete with an en-suite bathroom featuring a double-sink vanity, corner soaking tub, separate shower, and ample cabinet storage. Two additional bedrooms are generously sized with ample closet space and share a second full bathroom. Large windows throughout the home provide an abundance of natural light while overlooking the surrounding property and mature landscape. The functional layout offers excellent separation between the primary suite and secondary bedrooms while maintaining an open and connected main living area. Mechanical and utility features include a private well serviced by a whole-house water filtration system installed approximately two years ago and a private septic system. The home also includes a full large basement with exterior access, providing excellent space for storage, seasonal items, lawn equipment, or workshop potential. Situated on approximately one acre, the property offers a spacious level yard with mature trees and open green space, providing room for outdoor recreation, gardening, pets, or future landscaping projects. The outdoor space offers flexibility while maintaining a peaceful setting. Convenient access to local roadways, shopping, dining, schools, and everyday amenities. With its combination of recent improvements, flexible living spaces, generous storage, open floor plan, wood-burning fireplace, and one-acre setting, this property presents an excellent opportunity for buyers seeking move-in-ready living in Lawrence County.
Full Property Details
Full Property Details for 369 Mt Herman Church Rd
General
- Sold For: $170,000
- Taxes: $2,890
- Status: Closed
- Type: Single Family
- Source: West_Penn_MLS
- MLS ID: 1767853
- Added to Site: 112 day(s) ago
Interior
- Fireplace: Yes
- Number of Fireplaces: 1
- Fireplace(s): Wood Burning
Rooms
Bathrooms
- Total Bathrooms: 2
- Full Bathrooms: 2
Bedrooms
- Total Bedrooms: 3
Parking
- Total Spaces: 3
- Parking Features: Off Street
Location
- County: Lawrence
School Information
- Elem School District: Laurel
- Midd School District: Laurel
- High School District: Laurel
Heating & Cooling
- Central air: Yes
- Air Conditioning: Yes
- Cooling Type: Central Air
- Heating Type: Heat Pump, Propane
Utilities
- Sewer: Septic Tank
- Water: Well
- Well: Yes
Structural Information
- Architectural Style: Ranch
- Basement: Yes
- Basement Desc.: Full, Walk-Out Access
- Roof: Shake
- Stories/Levels: 1
- Building Size: 1680
- Year Built: 2004
- Property Condition: Resale
Lot Features
- Lot Size (Acres): 1.02
- Lot Dimensions: 1.02
Financial Considerations
- Assessment Amount: $113,200
- Tax Amount: $2,890
Get Pre-Approved Today
Schools
Schools serving 369 Mt Herman Church Rd
School District:Laurel School District
| Name | Grades | Distance |
|---|---|---|
Laurel El School 223 McCaslin Rd, New Castle, PA 16101 | K-6 | 3.4 mi |
Laurel Junior-Senior High School 2497 Harlansburg Road, New Castle, PA 16101 | 7-12 | 3.2 mi |
Disclaimer:
School attendance boundaries provided by ATTOM Data Solutions and are for reference only. Contact the school directly to verify enrollment eligibility.
Price & Sales History for 369 Mt Herman Church Rd
Date
Details
Price
Change
Source
10/09/2026
Sold
$170,000
-2.86%
MLS
8/01/2026
Listed
$175,000
—
MLS
Disclaimer: Historical sales information is derived from public records provided by the county offices. Information is not guaranteed and should be independently verified.
369 Mount Herman Church Rd, Slippery Rock, PA 16101 (MLS# 1767853) is a Single Family property that was sold at $170,000 on October 09, 2026. This property was listed by Breanne French from our North Hills Office.Want to learn more about 369 Mount Herman Church Rd? Do you have questions about finding other Single Family real estate for sale in Slippery Rock? You can browse all Slippery Rock real estate or contact a Coldwell Banker agent to request more information.

