This is a carousel with tiles that activate property listing cards. Use the previous and next buttons to navigate.
1/1
$111,000
This is a carousel with tiles that activate property listing cards. Use the previous and next buttons to navigate.
1/1
Property Description
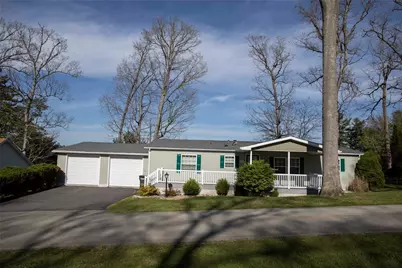
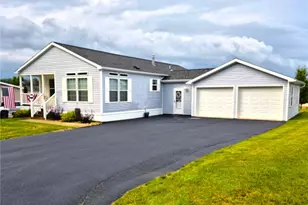
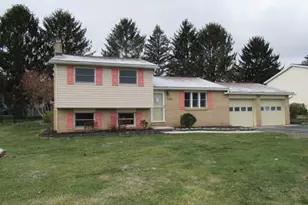
Welcome home to easy living in this beautifully maintained 3-bedroom, 2-bath mobile home located in Edgewood Grove Estates a desirable 55+ community! This spacious home offers a bright and inviting layout with comfortable living areas, generous-sized bedrooms, and plenty of natural light throughout.The large covered porches are perfect for relaxing with your morning coffee or enjoying quiet evenings with neighbors and friends. A rare oversized attached 2-car garage provides ample space for parking, storage, or hobbies, while the wide paved driveway offers additional convenience.Inside, you'll find a functional floor plan designed for comfortable everyday living, featuring a spacious kitchen with abundant cabinetry, a cozy dining area, and a primary suite complete with a private bath. The well-kept exterior, attractive landscaping, and peaceful setting make this property truly move-in ready.Enjoy low-maintenance living in a welcoming community close to shopping, dining, medical facilities, and local amenities. Whether you're downsizing or looking for a relaxed lifestyle, this home offers comfort, convenience, and charm all in one package!
Full Property Details
Full Property Details for 1411 Jonathan Dr
General
- Sold For: $111,000
- HOA FEE: $578/month
- Taxes: $1,506
- Status: Closed
- Type: Single Family
- Source: West_Penn_MLS
- MLS ID: 1753654
- Added to Site: 101 day(s) ago
Interior
- Interior Features: Kitchen Island, Window Treatments
- Appliances: Some Electric Appliances, Dryer, Refrigerator, Stove, Washer
- Flooring: Laminate
Rooms
Bathrooms
- Total Bathrooms: 2
- Full Bathrooms: 2
Bedrooms
- Total Bedrooms: 3
Parking
- Garage: Yes
- Attached garage: Yes
- Parking Features: Attached, Garage
Location
- County: Somerset/Cambria
- Subdivision: Edgewood Grove Estates
- Driving Directions: Turn onto South Drive then make a left on Johnathan Drive second house on the Left
School Information
- Elem School District: Somerset Area
- Midd School District: Somerset Area
- High School District: Somerset Area
Heating & Cooling
- Heating Type: Forced Air, Gas
Utilities
- Sewer: Public Sewer
- Water: Public
Structural Information
- Architectural Style: Ranch
- Construction: Vinyl Siding
- Windows: Window Treatments
- Stories/Levels: 1
- Building Size: 1680
- Year Built: 1999
- Property Condition: Resale
Lot Features
- Lot Size (Acres): 0.3
- Lot Dimensions: .3
Financial Considerations
- Association Fee: $578
- Assoc Fee Freq.: Monthly
- Assessment Amount: $36,790
- Tax Amount: $1,506
Listed and Sold courtesy of Highlands Resort Realty, Llc

Get Pre-Approved Today
Schools
Schools serving 1411 Jonathan Dr
School District:Somerset Area School District
| Name | Grades | Distance |
|---|---|---|
Eagle View El School 191 Discovery Lane, Somerset, PA 15501 | 3-5 | 1 mi |
Maple Ridge El School 105 New Centerville Road, Somerset, PA 15501 | PK-2 | 1.1 mi |
Somerset Area Jr-Sr Hs 645 South Columbia Avenue, Somerset, PA 15501 | 6-12 | 0.6 mi |
Disclaimer:
School attendance boundaries provided by ATTOM Data Solutions and are for reference only. Contact the school directly to verify enrollment eligibility.
Price & Sales History for 1411 Jonathan Dr
Date
Details
Price
Change
Source
8/07/2026
Sold
$111,000
-3.48%
MLS
6/15/2026
Price Reduced
$115,000
-4.17%
MLS
5/13/2026
Listed
$120,000
—
MLS
Disclaimer: Historical sales information is derived from public records provided by the county offices. Information is not guaranteed and should be independently verified.
1411 Jonathan Dr, Somerset Boro, PA 15501 (MLS# 1753654) is a Single Family property that was sold at $111,000 on August 07, 2026. Want to learn more about 1411 Jonathan Dr? Do you have questions about finding other Single Family real estate for sale in Somerset Boro? You can browse all Somerset Boro real estate or contact a Coldwell Banker agent to request more information.