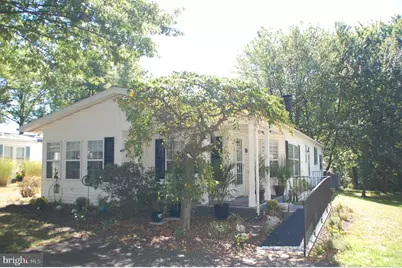
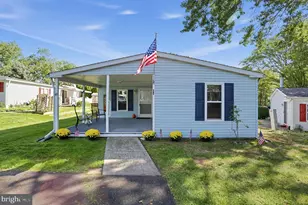
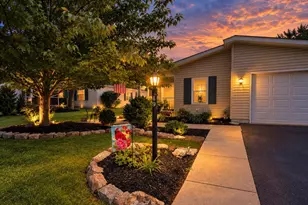
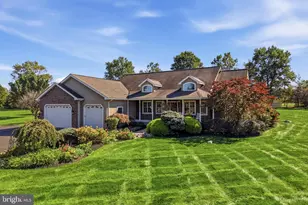
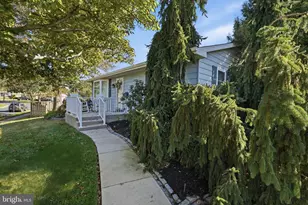
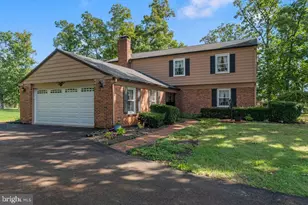
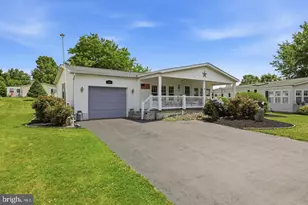
Full Property Details for 10 Brighton Pl
General
- Sold For: $242,000
- Taxes: $2,150 (2026)
- Status: Closed
- Type: Mobile Home
- Source: BrightMLSPhilly
- MLS ID: PAMC2183052
- Added to Site: 124 day(s) ago
Interior
- Rooms/Areas: Living Room, Dining Room, Primary Bedroom, Bedroom 2, Kitchen, Foyer, Breakfast Room, Laundry, Primary Bathroom, Full Bath
- Interior Features: Crown Moldings, Ceiling Fan(s), Built-Ins, Kitchen - Eat-In, Dining Area, Entry Level Bedroom, Primary Bath(s), Walk-in Closet(s), Bathroom - Stall Shower, Bathroom - Soaking Tub, Bathroom - Tub Shower, Skylight(s), Window Treatments, Breakfast Area
- Fireplace: Yes
- Number of Fireplaces: 1
- Fireplace(s): Mantel(s), Wood, Corner
- Appliances: Refrigerator, Oven/Range - Electric, Oven - Self Cleaning, Range Hood, Dishwasher, Disposal, Washer, Dryer - Electric
- Flooring: Luxury Vinyl Plank, Carpet, Vinyl
Rooms
- Total Bathrooms: 2
- Full Bathrooms: 2
- Main Floor Baths: 2
- Main - Full Baths: 2
- Total Bedrooms: 2
- Bedrooms Main & Up: 2
Additional Information
- Shared Amenities: Billiard Room, Club House, Common Grounds, Community Center, Exercise Room, Game Room, Jog/Walk Path, Lake, Library, Meeting Room, Party Room, Pool - Outdoor, Swimming Pool
- Shared Pool: Yes
- Pool: Yes
Exterior
- Porch/Patio/Deck: Deck(s), Porch(es)
Parking
- Total Spaces: 2
- Parking Features: Asphalt Driveway
- Parking Type: Off Street
Location
- Area: Franconia Twp (10634)
- Municipality: FRANCONIA TWP
- County: MONTGOMERY
- Subdivision: HIDDEN SPRINGS
- Cross Streets: Deerfield Drive
- Driving Directions: From 309 North: Take the Souderton exit and turn Left on Rt 113. Go to the second traffic light and turn Left on County Line Road. Go one block and turn Right at the light onto Cherry Lane. Proceed one block and turn Left into the Hidden Springs community onto Hidden Springs Drive. Proceed to Right Turn on Westbury Drive. Proceed on Westbury to Right turn on Deerfield Drive. Follow Deerfield to Right turn on Brighton Place. House on Left.
School Information
- School District: Souderton Area
Community
- Assoc. Fees Include: Management, Pool(s), Road Maintenance, Trash
- Pets Allowed: Yes
- Pets: Cats OK, Dogs OK
- Adult Community: Yes
Heating & Cooling
- Central air: Yes
- Cooling Type: Central A/C
- Cooling Fuel: Electric
- Heating Type: Heat Pump - Electric BackUp
- Heating Fuel: Electric
- Water Heater: Electric
Utilities
- Sewer: Public Sewer
- Water: Public
- Utility Description: Under Ground
Structural Information
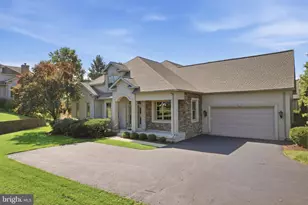
- Architectural Style: Ranch/Rambler
- Structure Type: Manufactured
- Construction: Vinyl Siding
- Foundation: Crawl Space, Block
- Roof: Architectural Shingle
- Walls/Ceilings: Cathedral Ceilings
- Stories Description: Main
- Square Feet: 1,487
- Sq. Ft. Source: Assessor
- Living Area: 1,487 Sq. Ft.
- Finished Above Grnd: 1,487 Sq. Ft.
- Year Built: 1990
- Year Built Source: Assessor
- Property Condition: Very Good
Manufactured Home
- Mobile Home Type: Double Wide
- Make: Schult
- Model: Sun Manor
- Dimensions: 57 x 28
Additional Structures
Lot Features
- Lot Size Source: Assessor
- Street/Road Desc.: Paved
- Zoning: R-50
Financial Considerations
- Price Per Sq. Ft.: $162.74
- Ground Rent: $600
- Assessment Year: 2026
- Tax w/Assessment: $48,600
- Tax Amount: $2,150
- Tax Year: 2026
- Terms: Standard Sale
Disclosures and Reports
- Ownership: Ground Rent
- Exclusions: TV in Primary BR (bracket will remain), Mirror in LR, Clock in DR
- Inclusions: Refrigerator, Whirlpool Energy Star H2 Low he Washer, Whirlpool Dryer, TV brackets in LR & Primary BR and Patio furniture in back of house all in "as-is" condition
Listed and Sold by Keller Williams Real Estate-Montgomeryville, Todd H Umbenhauer