
This is a carousel with tiles that activate property listing cards. Use the previous and next buttons to navigate.
1/1
$265,000
This is a carousel with tiles that activate property listing cards. Use the previous and next buttons to navigate.
1/1
Property Description
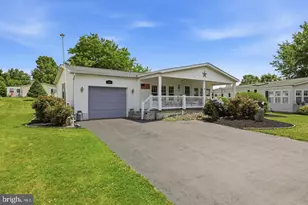
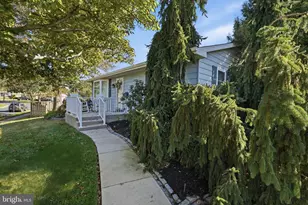
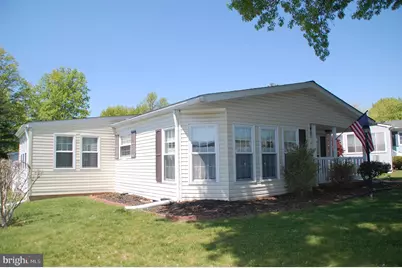
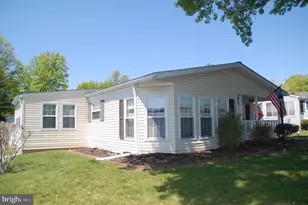
There are a lot of nice homes in the popular Hidden Springs 55+ community, but once in a great while a very special home becomes available here. This is one of those times. Extensive upgrades and improvements have been made throughout this Sun Manor home, the most popular model in Hidden Springs. The Kitchen was fully remodeled in 2015 and is absolutely stunning! From the skylight over the undermount sink, to the abundant granite countertops, to the tile backsplash and floor, quality workmanship is evident. White Shaker-style cabinets, including 2 large Pantry cabinets you will love, surround LG stainless steel appliances making this room a Chef's delight. The Kitchen opens to the everyone's favorite, the 5 window Breakfast Room. There's a DR for formal meals that opens to the heated Sun Room (13' x 10') that was added in 2018. Sliding glass doors provide access to the wonderful 14' x 10' Trex deck (2018) complete with Sunsetter retractable awning. There's even a small covered front Porch completed with Trex decking and vinyl railings. The Primary BR Bath also underwent extensive renovations in 2015 adding new lighting that illuminates an impressive double vanity with twin mirrors and a large stall shower featuring custom tile work. Too many details to list, but here's a start: new Rheem Performance water heater 2024, new floor insulation 2024, new roof and skylights 2021, new entry doors and storms doors 2020, new American Standard heat pump and exterior unit 2019 (Hermidifier not operational nor is the water softener). You get the idea. Schedule your appointment today. You won't be disappointed!
Full Property Details
Full Property Details for 12 Victoria Ct
General
- Sold For: $265,000
- Taxes: $2,164 (2025)
- Status: Closed
- Type: Mobile Home
- Source: BrightMLSPhilly
- MLS ID: PAMC2178936
- Added to Site: 62 day(s) ago
Interior
- Rooms/Areas: Living Room, Dining Room, Primary Bedroom, Bedroom 2, Kitchen, Foyer, Breakfast Room, Sun/Florida Room, Laundry, Primary Bathroom, Full Bath
- Interior Features: Crown Moldings, Skylight(s), Kitchen - Eat-In, Upgraded Countertops, Pantry, Breakfast Area, Dining Area, Entry Level Bedroom, Walk-in Closet(s), Primary Bath(s), Bathroom - Stall Shower, Bathroom - Tub Shower, Window Treatments
- Fireplace: Yes
- Number of Fireplaces: 1
- Fireplace(s): Corner, Wood, Mantel(s)
- Appliances: Stainless Steel Appliances, Oven/Range - Electric, Oven - Self Cleaning, Microwave, Dishwasher, Disposal, Refrigerator, Washer, Dryer - Electric
- Flooring: Engineered Wood, Tile/Brick, Carpet
Rooms
Bathrooms
- Total Bathrooms: 2
- Full Bathrooms: 2
- Main Floor Baths: 2
- Main - Full Baths: 2
Bedrooms
- Total Bedrooms: 2
- Bedrooms Main & Up: 2
Additional Information
- Shared Amenities: Club House, Library, Game Room, Party Room, Meeting Room, Exercise Room, Billiard Room, Pool - Outdoor, Lake, Jog/Walk Path
- Shared Pool: Yes
- Pool: Yes
Exterior
- Porch/Patio/Deck: Deck(s), Porch(es), Roof
Parking
- Total Spaces: 3
- Parking Features: Paved Parking
- Parking Type: Off Street
Location
- Area: Franconia Twp (10634)
- Municipality: FRANCONIA TWP
- County: MONTGOMERY
- Subdivision: HIDDEN SPRINGS
- Cross Streets: Deerfield Drive
- Driving Directions: From 309 North: Take the Souderton exit and turn Left on Rt 113. Go to the second traffic light and turn Left on County Line Road. Go one block and turn Right at the light onto Cherry Lane. Proceed one block and turn Left into the Hidden Springs community onto Hidden Springs Drive. Proceed to Right Turn on Westbury Drive. Follow Westbury to a Left turn on Deerfield Drive. Take Deerfield to a Right turn on Asheton Lane. Follow Asheton to a Left turn on Victoria Court. 12 Victoria Court is on the Right.
School Information
- School District: Souderton Area
Community
- Assoc. Fees Include: Common Area Maintenance, Trash, Pool(s)
- Pets Allowed: Yes
- Pets: Cats OK, Dogs OK
- Adult Community: Yes
Heating & Cooling
- Central air: Yes
- Cooling Type: Central A/C
- Cooling Fuel: Electric
- Heating Type: Heat Pump - Electric BackUp
- Heating Fuel: Electric
- Water Heater: Electric
Utilities
- Sewer: Public Sewer
- Water: Public
- Utility Description: Under Ground
Structural Information
- Architectural Style: Ranch/Rambler
- Structure Type: Manufactured
- Construction: Vinyl Siding
- Foundation: Crawl Space, Block
- Roof: Architectural Shingle
- Walls/Ceilings: Cathedral Ceilings
- Windows: Double Pane, Energy Efficient
- Doors: Insulated, Storm
- Stories Description: Main
- Square Feet: 1,487
- Sq. Ft. Source: Assessor
- Living Area: 1,487 Sq. Ft.
- Finished Above Grnd: 1,487 Sq. Ft.
- Year Built: 1989
- Year Built Source: Assessor
- Property Condition: Excellent
Manufactured Home
- Mobile Home Type: Double Wide
- Make: Schult
- Dimensions: 56 x 28
Additional Structures
- Other Structures: Shed
Lot Features
- Lot Size Source: Assessor
- Street/Road Desc.: Paved
- Zoning: R-50
Financial Considerations
- Price Per Sq. Ft.: $178.21
- Ground Rent: $600
- Assessment Year: 2026
- School Tax: $1,751
- City/TownTax: $121
- City/TownTax Freq: Annually
- County Tax: $267
- County Tax Freq: Annually
- Tax w/Assessment: $48,900
- Tax Amount: $2,164
- Tax Year: 2025
- Terms: Standard Sale
- Tax Total Finished Sq. Ft.: 1487
Disclosures and Reports
- Ownership: Ground Rent
- Inclusions: LG convection self-cleaning oven with Pure HT glass top, LG Microwave, LG Dishwasher with Inverter Direct Drive, LG Refrigerator with water and ice dispenser, Waste King 8000 Legend Series garbage disposal, GE Energy Star deep fill Washer, and GE Dryer (Washer and Dryer have transferable warranties). Refrigerator, Washer and Dryer are included in "as-is" condition. Please note that the Water Softener and Hermidifier are not operational.
- Lot Number: 9
Get Pre-Approved Today
Schools
Schools serving 12 Victoria Ct
School District:Souderton Area School District
| Name | Grades | Distance |
|---|---|---|
West Broad Street El School 342 West Broad Street, Souderton, PA 18964 | K-5 | 1.4 mi |
Indian Crest Middle School 139 Harleysville Pike, Souderton, PA 18964 | 6-8 | 1.8 mi |
Souderton Area Senior High School 625 Lower Road, Souderton, PA 18964 | 9-12 | 2.5 mi |
Disclaimer:
School attendance boundaries provided by ATTOM Data Solutions and are for reference only. Contact the school directly to verify enrollment eligibility.
Price & Sales History for 12 Victoria Ct
Date
Details
Price
Change
Source
7/01/2026
Sold
$265,000
—
MLS
5/11/2026
Listed
$265,000
—
MLS
Disclaimer: Historical sales information is derived from public records provided by the county offices. Information is not guaranteed and should be independently verified.
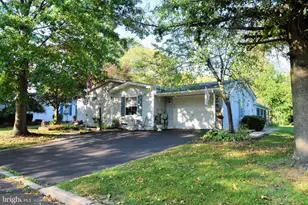
12 Victoria Court, Souderton, PA 18964 (MLS# PAMC2178936) is a Mobile Home property that was sold at $265,000 on July 01, 2026. This property was sold by Benjamin "Ben" Lewis from our Blue Bell Office.Want to learn more about 12 Victoria Court? Do you have questions about finding other Mobile Home real estate for sale in Souderton? You can browse all Souderton real estate or contact a Coldwell Banker agent to request more information.