This is a carousel with tiles that activate property listing cards. Use the previous and next buttons to navigate.
1/1
$460,000
This is a carousel with tiles that activate property listing cards. Use the previous and next buttons to navigate.
1/1
Property Description
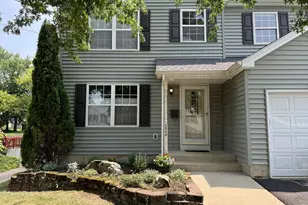
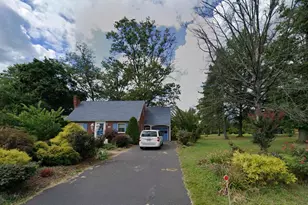
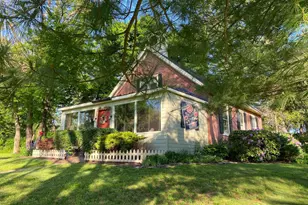
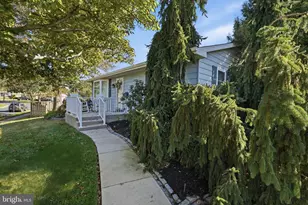
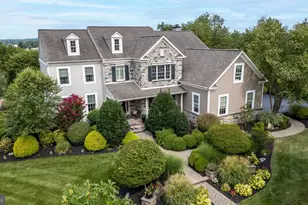
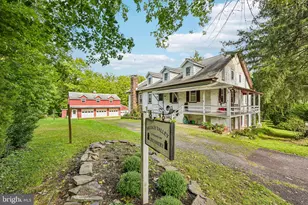
Step into this beautifully maintained 3"‘bedroom, 2.5"‘bath home offering 1,640 square feet of comfortable, inviting, living space on nearly half an acre of land. Recent upgrades including a brand"‘new roof and new siding bring peace of mind and fresh curb appeal from the moment you arrive. Inside, the main level welcomes you with spacious, carpeted living and dining rooms that create an easy, inviting flow for everyday life. A convenient half bath on the main floor adds practicality. The kitchen sits at the heart of the home, complete with a large pantry and an impressive adjoining room featuring cathedral ceilings-a bright, uplifting space perfect for gathering. From here, step out to the large screened"‘in sun porch, where warm evenings and quiet mornings become your favorite part of the day. The expansive backyard offers room to play, garden, or simply unwind, making the most of the generous lot. Upstairs, the second floor boasts a large primary suite with tray ceilings, a walk"‘in closet, and a private bath. Across the hall, two additional bedrooms, another full bath, and a dedicated laundry room provide comfort and convenience for everyone. A large unfinished basement offers excellent storage or future potential, while the one"‘car garage and two"‘car driveway add practical everyday ease. This home is perfectly situated within walking distance of Main Street Souderton. There is plenty of shopping, a movie theater, the new Rotary Park and the Summit Avenue playgrounds, a large community swimming pool, and local favorites like Northbound and Broad Street Grind, all right around the corner. With its thoughtful updates, inviting spaces, and ideal location, this home blends warmth, charm, and convenience in a way that feels instantly welcoming.
Full Property Details
Full Property Details for 224 E Summit St
General
- Sold For: $460,000
- Taxes: $7,754 (2026)
- Status: Closed
- Type: Single Family
- Source: BrightMLSPhilly
- MLS ID: PAMC2187798
- Added to Site: 86 day(s) ago
Interior
- Number of Rooms: 11
- Interior Features: Bathroom - Stall Shower, Ceiling Fan(s), Kitchen - Eat-In, Primary Bath(s)
- Appliances: Built-In Microwave, Built-In Range, Dishwasher
- Flooring: Fully Carpeted, Tile/Brick, Vinyl
Rooms
Bathrooms
- Total Bathrooms: 3
- Full Bathrooms: 2
- Half Bathrooms: 1
- Upper Floor Baths: 2
- Upper - Full Baths: 2
- Main Floor Baths: 1
- Main - 1/2 Baths: 1
Bedrooms
- Total Bedrooms: 3
- Bedrooms Upper: 3
Exterior
- Exterior Features: BBQ Grill
- Porch/Patio/Deck: Porch(es)
Parking
- Garage: Yes
- Garage Spaces: 1
- Total Spaces: 3
- Parking Features: Paved Driveway
- Parking Type: Attached Garage, Driveway, On Street, Other
- Garage Description: Garage Door Opener, Inside Access
Location
- Area: Souderton Boro (10621)
- Municipality: SOUDERTON BORO
- County: MONTGOMERY
- Cross Streets: North 2Nd St
- Driving Directions: Heading north on N Main st in Souderton, make a sharp right on E Summit st, continue for 0.2 miles, 224 E Summit will be on your right.
- Direction Faces: Northwest
School Information
- School District: Souderton Area
Heating & Cooling
- Central air: Yes
- Cooling Type: Central A/C
- Cooling Fuel: Electric
- Heating Type: Energy Star Heating System, Forced Air, Zoned
- Heating Fuel: Natural Gas
- Water Heater: Natural Gas
Utilities
- Sewer: Public Sewer
- Water: Public
Structural Information
- Architectural Style: Colonial
- Structure Type: Detached
- Construction: Vinyl Siding
- Basement: Yes
- Basement Desc.: Full, Unfinished
- Foundation: Concrete Perimeter
- Roof: Pitched, Shingle
- Walls/Ceilings: Cathedral Ceilings
- Windows: Energy Efficient, Replacement
- Stories Description: Main, Upper 1
- Square Feet: 1,640
- Sq. Ft. Source: Assessor
- Living Area: 1,640 Sq. Ft.
- Finished Above Grnd: 1,640 Sq. Ft.
- Year Built: 1998
- Year Built Source: Estimated
- Property Condition: Good
Lot Features
- Lot Size (Acres): 0.41
- Lot Size (Sq. Ft.): 17,672
- Lot Size Source: Estimated
- Lot Dimensions: 50
- Frontage Feet: 50
- Zoning: R1
- Lot Description: Front Yard, Level, Open, Rear Yard, SideYard(s)
Financial Considerations
- Price Per Sq. Ft.: $286.59
- Assessment Year: 2026
- School Tax: $5,391
- County Tax: $821
- County Tax Freq: Annually
- Tax w/Assessment: $150,490
- Tax Amount: $7,754
- Tax Year: 2026
- Terms: Standard Sale
- Tax Total Finished Sq. Ft.: 1640
Disclosures and Reports
- Ownership: Fee Simple
- Inclusions: Refrigerator Washer Dryer Outdoor grill Wall mounted drying rack in laundry room
- Lot Number: 42
Listed by Settle Down Philadelphia, Kathryn Yamrick
Sold by Coldwell Banker Hearthside-Doylestown, Mary Hall

Get Pre-Approved Today
Schools
Schools serving 224 E Summit St
School District:Souderton Area School District
| Name | Grades | Distance |
|---|---|---|
E M Crouthamel El School 143 South School Lane, Souderton, PA 18964 | K-5 | 0.8 mi |
Indian Crest Middle School 139 Harleysville Pike, Souderton, PA 18964 | 6-8 | 0.5 mi |
Souderton Area Senior High School 625 Lower Road, Souderton, PA 18964 | 9-12 | 2 mi |
Disclaimer:
School attendance boundaries provided by ATTOM Data Solutions and are for reference only. Contact the school directly to verify enrollment eligibility.
Price & Sales History for 224 E Summit St
Date
Details
Price
Change
Source
9/25/2026
Sold
$460,000
-2.13%
MLS
7/19/2026
Listed
$470,000
—
MLS
Disclaimer: Historical sales information is derived from public records provided by the county offices. Information is not guaranteed and should be independently verified.
224 E Summit Street, Souderton, PA 18964 (MLS# PAMC2187798) is a Single Family property that was sold at $460,000 on September 25, 2026. Want to learn more about 224 E Summit Street? Do you have questions about finding other Single Family real estate for sale in Souderton? You can browse all Souderton real estate or contact a Coldwell Banker agent to request more information.