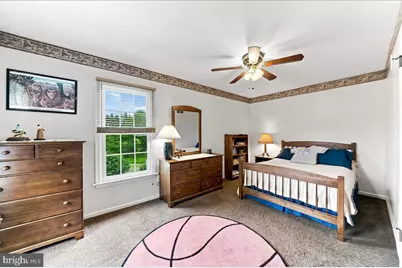
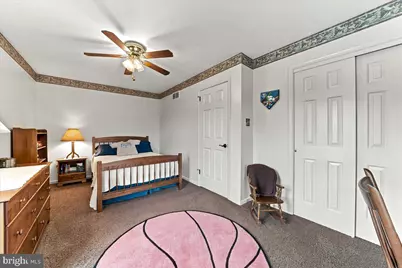
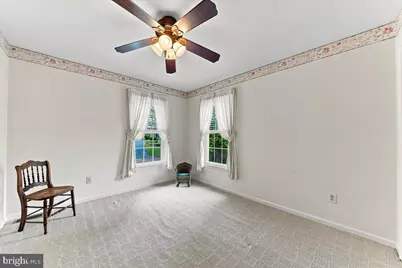
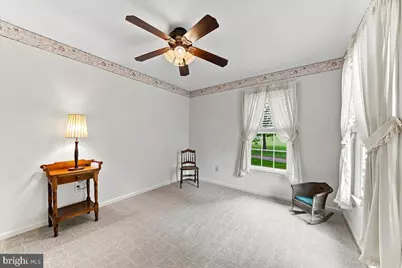
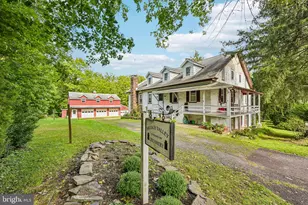
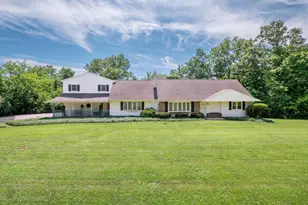
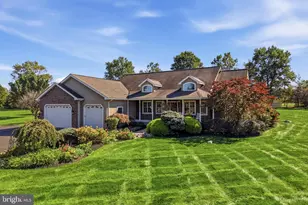
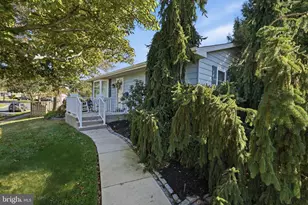
Full Property Details for 23 Cassell Rd
General
- Price: $750,000
- Taxes: $11,064 (2026)
- Status: Pending
- Type: Single Family
- Source: BrightMLSPhilly
- MLS ID: PAMC2188624
- Updated: 9/11/2026
- Added to Site: 80 day(s) ago
Interior
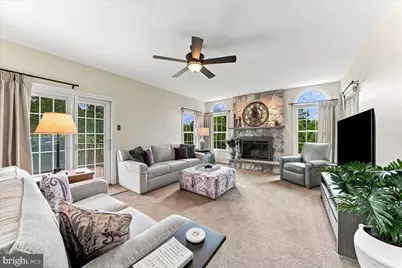
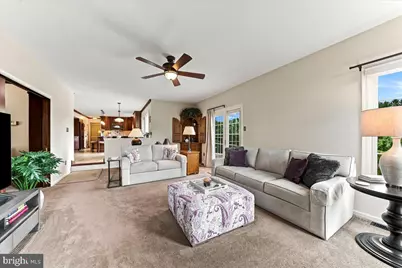
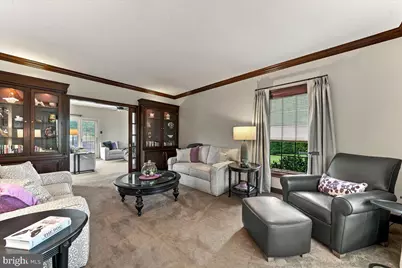
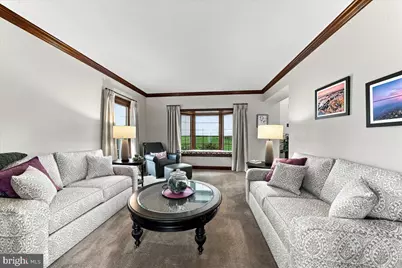
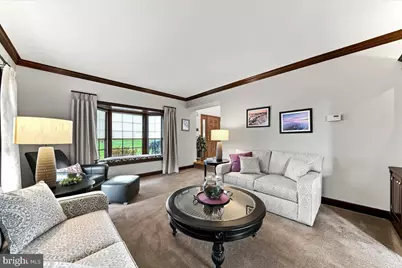
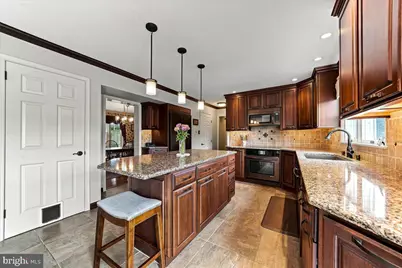
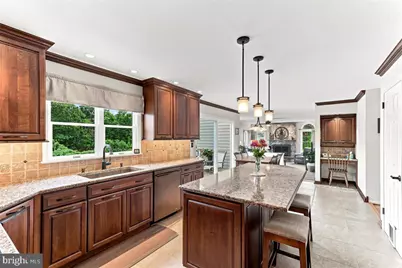
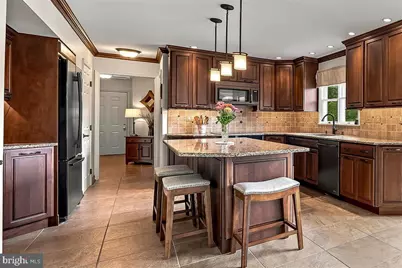
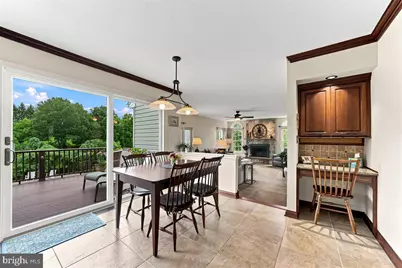
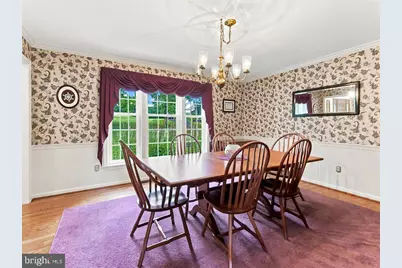
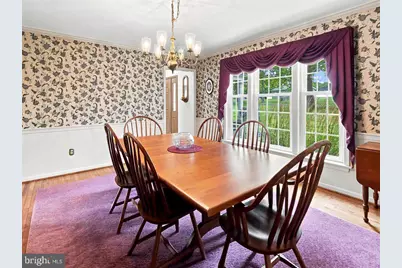
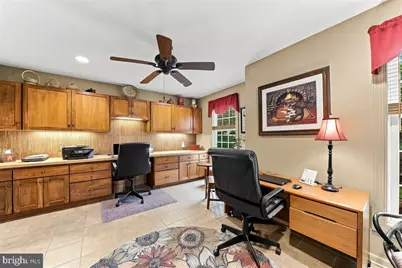
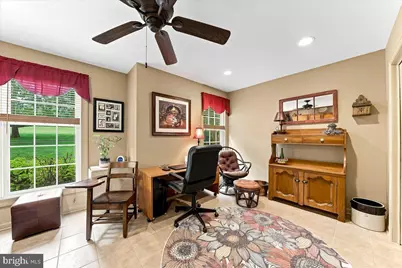
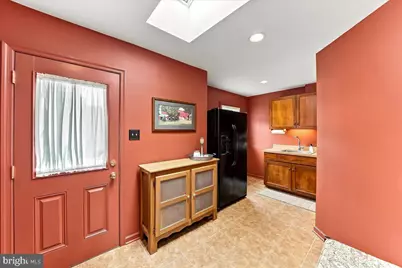
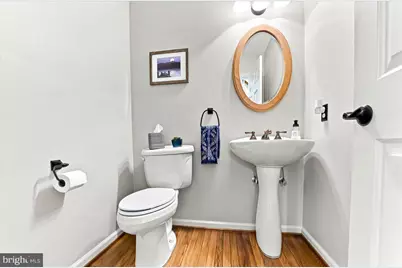
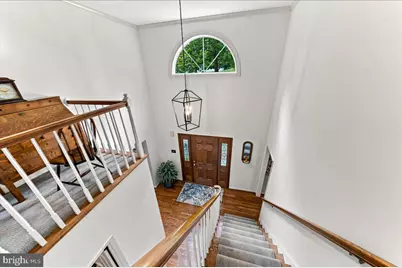
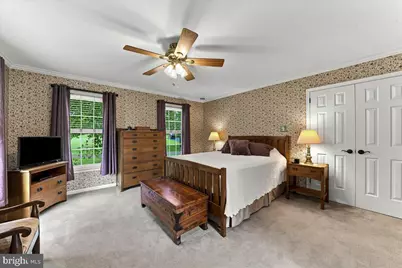
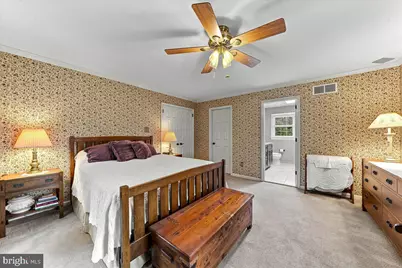
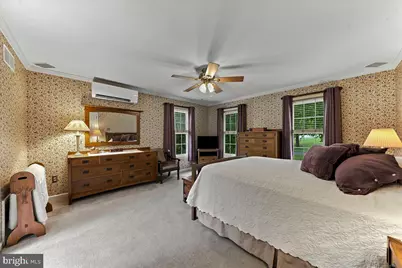
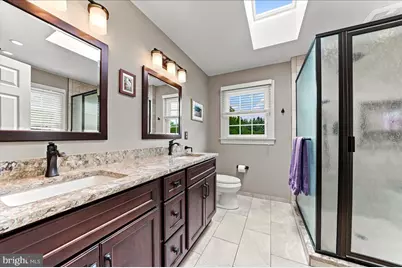
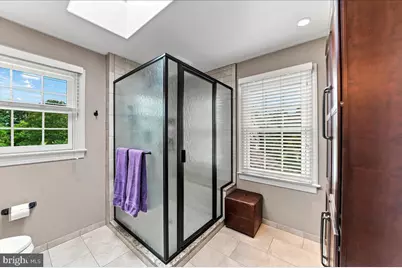
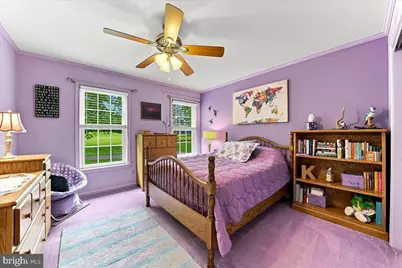
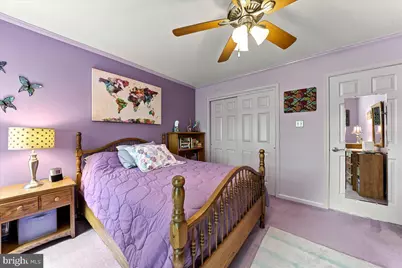
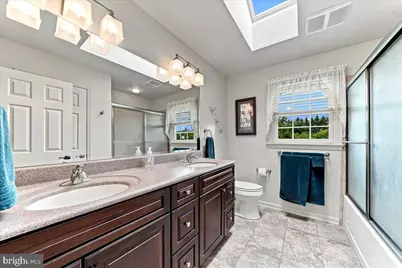
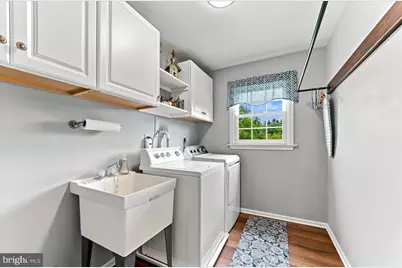
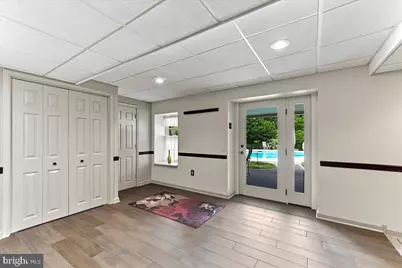
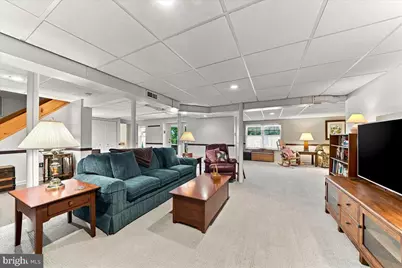
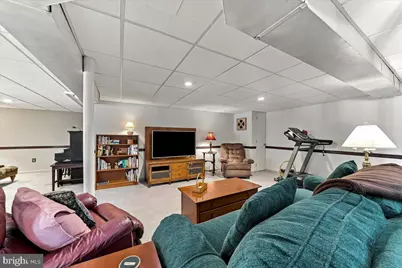
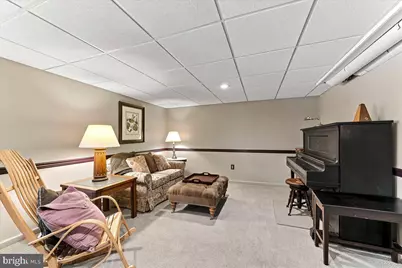
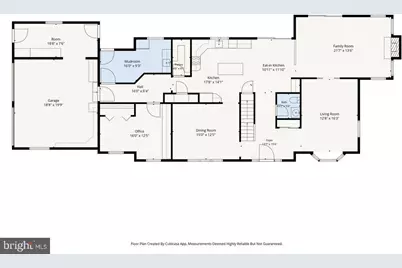
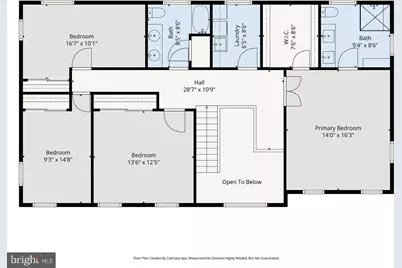
- Rooms/Areas: Living Room, Dining Room, Primary Bedroom, Bedroom 2, Bedroom 3, Bedroom 4, Kitchen, Family Room, Foyer, Breakfast Room, Laundry, Mud Room, Office, Recreation Room, Utility Room, Workshop, Bathroom 2, Bathroom 3, Primary Bathroom, Half Bath
- Fireplace: Yes
- Number of Fireplaces: 1
- Fireplace(s): Gas/Propane
- Appliances: Cooktop, Dishwasher, Dryer, Microwave, Oven - Wall, Washer, Water Heater, Refrigerator, Icemaker, Extra Refrigerator/Freezer
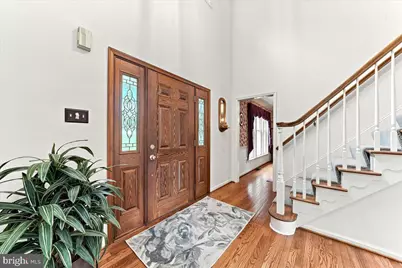
- Flooring: Ceramic Tile, Carpet, Hardwood
Rooms
- Total Bathrooms: 4
- Full Bathrooms: 3
- Half Bathrooms: 1
- Upper Floor Baths: 2
- Upper - Full Baths: 2
- Main Floor Baths: 1
- Main - 1/2 Baths: 1
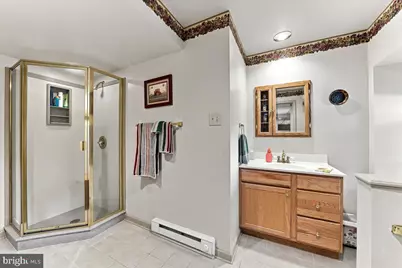
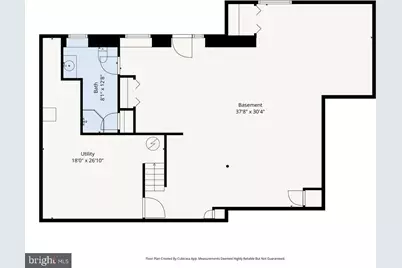
- Lower Floor Baths: 1
- Lower - Full Baths: 1
- Total Bedrooms: 4
- Bedrooms Upper: 4
Additional Information
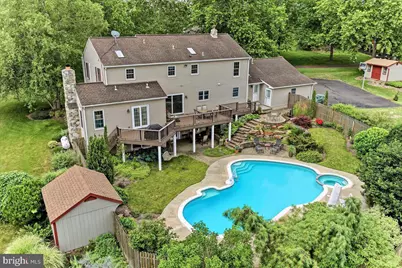
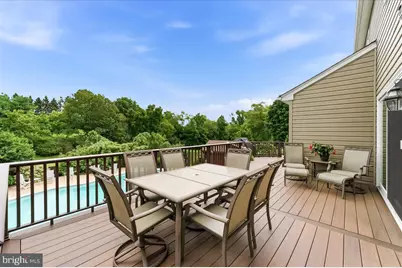
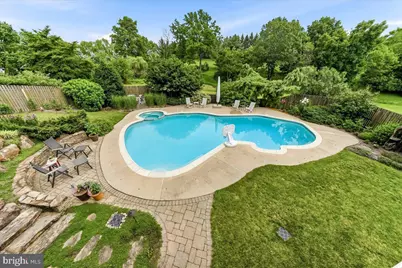
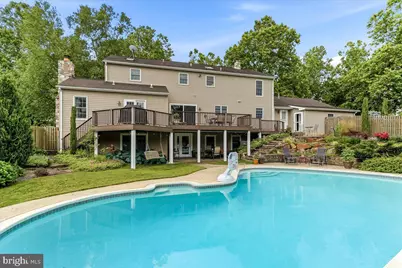
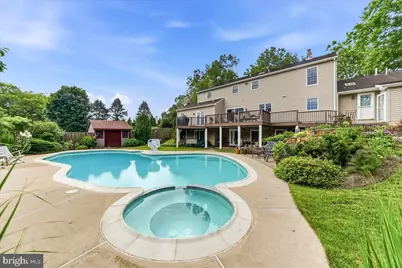
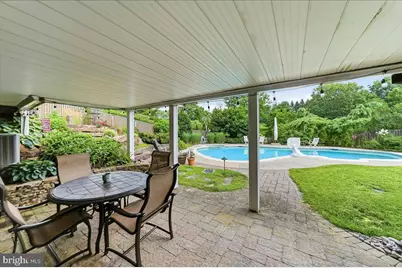
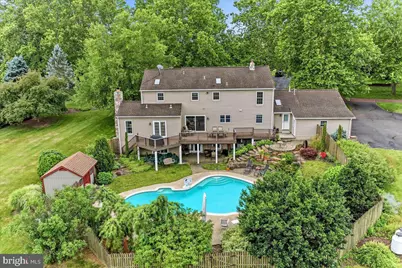
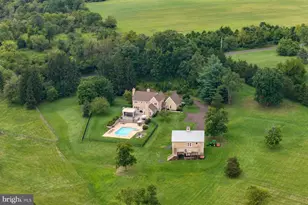
- Pool: Yes
- Private Pool: Yes
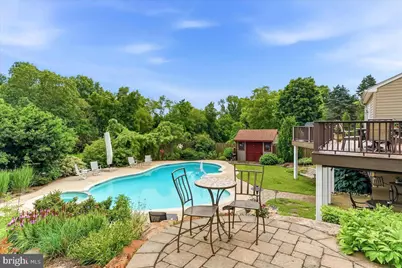
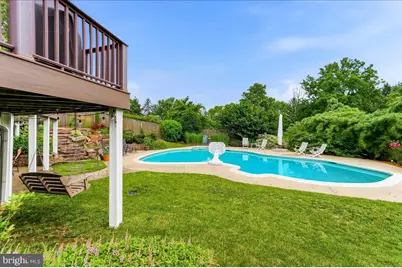
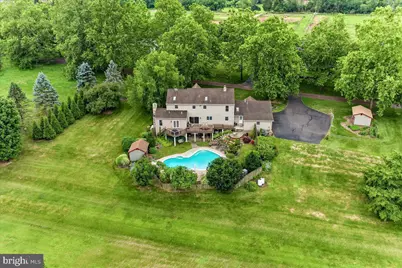
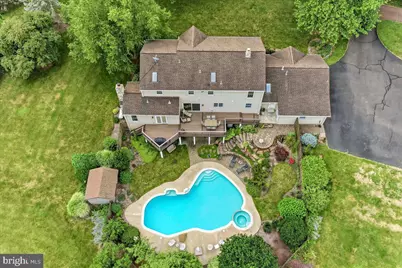
- Pool Description: Fenced, Heated, In Ground, Pool/Spa Combo, Concrete
Exterior
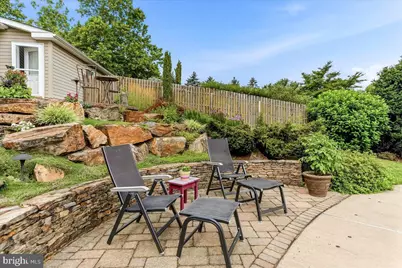
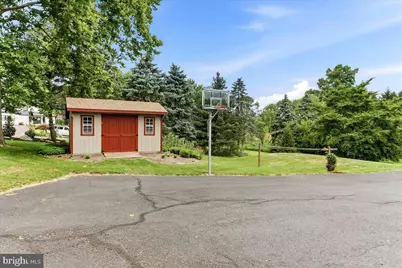
- Exterior Features: Extensive Hardscape, Outbuilding(s), Water Fountains
- Porch/Patio/Deck: Deck(s), Patio(s)
Parking
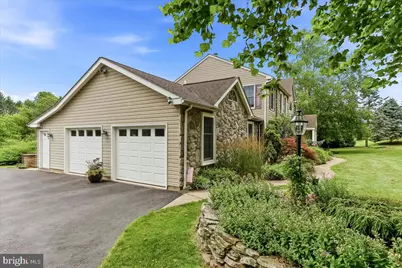
- Garage: Yes
- Garage Spaces: 2
- Total Spaces: 10
- Parking Features: Paved Driveway, Private
- Parking Type: Attached Garage, Driveway
- Garage Description: Additional Storage Area, Garage - Side Entry, Garage Door Opener, Inside Access, Oversized
Location
- Area: Franconia Twp (10634)
- Municipality: FRANCONIA TWP
- County: MONTGOMERY
- Cross Streets: Fretz
- Driving Directions: Off of Fretz Rd turn onto Cassell Rd, you will see a long shared driveway with other neighbors. You may need to put in "Cassel" Rd with only one L for navigation to work.
School Information
- School District: Souderton Area
Heating & Cooling
- Central air: Yes
- Cooling Type: Central A/C, Ductless/Mini-Split
- Cooling Fuel: Electric
- Heating Type: 90% Forced Air, Radiant
- Heating Fuel: Oil
- Water Heater: Electric
Utilities
- Sewer: On Site Septic
- Water: Well
Structural Information
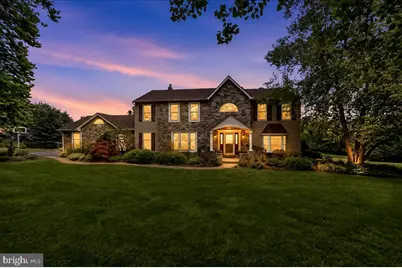
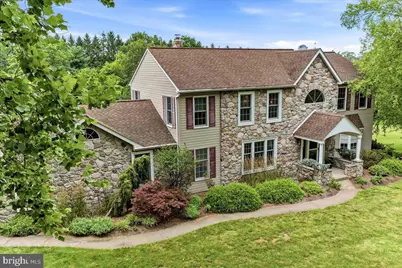
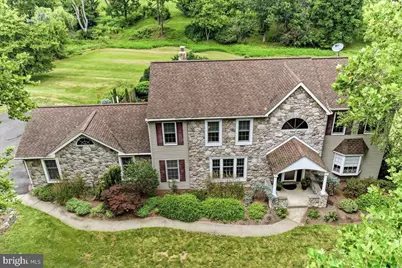
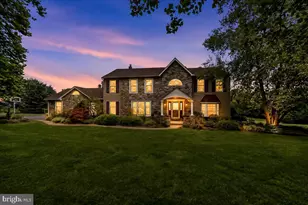
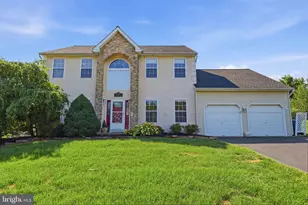
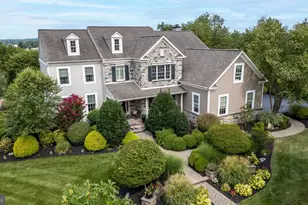
- Architectural Style: Colonial, Traditional
- Structure Type: Detached
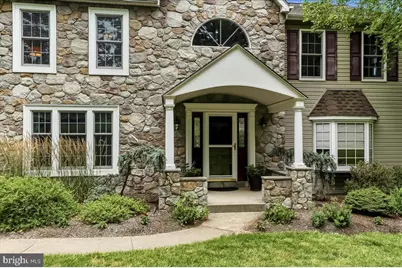
- Construction: Vinyl Siding, Stone
- Basement: Yes
- Basement Desc.: Partially Finished, Improved, Heated, Walkout Level, Windows, Space For Rooms, Interior Access, Full, Daylight, Full
- Foundation: Active Radon Mitigation
- Stories Description: Lower 1, Main, Upper 1
- Square Feet: 4,091
- Sq. Ft. Source: Estimated
- Living Area: 4,091 Sq. Ft.
- Finished Above Grnd: 3,048 Sq. Ft.
- Finished Below Grnd: 1,043 Sq. Ft.
- Year Built: 1993
- Year Built Source: Assessor
- Property Condition: Excellent
Unit Information
Additional Structures
Lot Features
- Property View: Garden/Lawn
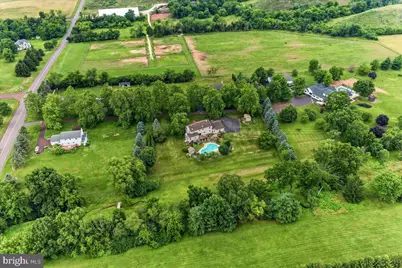
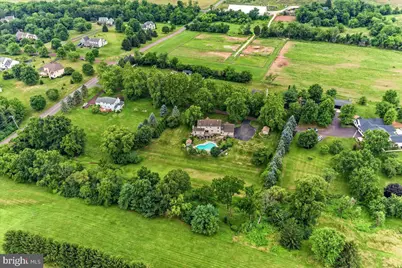
- Lot Size (Acres): 2.06
- Lot Size (Sq. Ft.): 89,734
- Lot Size Source: Assessor
- Lot Dimensions: 25.00 x 0.00
- Zoning: RESIDENTIAL
- Lot Description: Adjoins - Open Space, Backs to Trees, Cleared, Front Yard, Landscaping, Rear Yard, Sloping
- Fencing (Description): Partially
Financial Considerations
- Price Per Sq. Ft.: $246.06
- Assessment Year: 2026
- School Tax: $8,956
- City/TownTax: $620
- City/TownTax Freq: Annually
- County Tax: $1,365
- County Tax Freq: Annually
- Tax w/Assessment: $250,000
- Tax Amount: $11,064
- Tax Year: 2026
- Tax Total Finished Sq. Ft.: 2774
Disclosures and Reports
- Ownership: Fee Simple
- Exclusions: Curtains in the family room & formal living room but rods will stay. Gray metal cabinets in little room section of the garage. Light bulb security camera at front door.
- Inclusions: Washer, Dryer, Kitchen Refrigerator, Mudroom Refrigerator, Garage exterior camera, all mounted/wall cabinets in the garage, kitchen counter stools, kitchen desk chair, 2 sheds, pool equipment in shed, basketball hoop. ( 3 Propanes tanks that are leased - 2 for the pool heater & 1 for the fireplace.)
- Lot Number: 23
Listed by RE/MAX Excellence - Kennett Square, Sandra L Massari