This is a carousel with tiles that activate property listing cards. Use the previous and next buttons to navigate.
1/1
$460,000
This is a carousel with tiles that activate property listing cards. Use the previous and next buttons to navigate.
1/1
Property Description
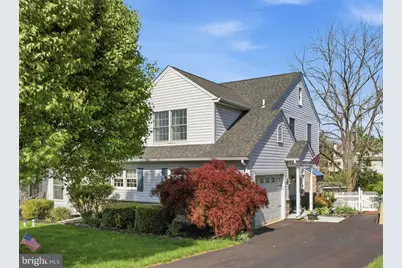
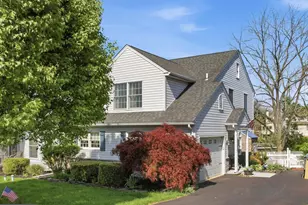
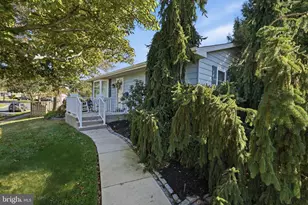
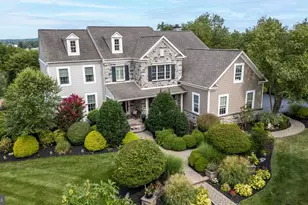
Offer Received. Offer deadline Monday 5/11 at 6:00 pm. Maison de charme! This stunning Banbury Crossing home is loaded with upgrades and perfectly positioned in a gorgeous setting! Designed for both, style and entertaining, the home features a chef inspired kitchen for the culinary artist in the family. Complete with large work island, double oven, granite countertops, tile backsplash, built in produce baskets, veggie bins and custom crown molding. The dining area features 2 built in curio cabinets and conveniently connects the kitchen to the family room. This room is spacious and highlights a gas fireplace, additional custom cabinetry and French doors to the deck. Throughout the first floor you will find beautiful hardwood flooring, recessed lights and custom molding. The second floor boasts a main bedroom with walk in closet and private bath with tile shower. Two additional bedrooms, hall bath, laundry area and additional attic/closet. Finished basement is complete with an egress window and offer expanded living space perfect for kids or entertaining. The home itself is a show stopper however the lot is just as magnificent!! Located on a cul-de-sac, the fenced-in yard features a covered deck, brick patio, storage shed, and beautiful gardens! This home is inviting inside and out and just waiting for a new family to start their traditions.
Full Property Details
Full Property Details for 230 Sandown Ct
General
- Sold For: $460,000
- Taxes: $6,358 (2025)
- Status: Closed
- Type: Single Family
- Source: BrightMLSPhilly
- MLS ID: PAMC2178756
- Added to Site: 66 day(s) ago
Interior
- Interior Features: Bathroom - Walk-In Shower, Ceiling Fan(s), Combination Dining/Living, Floor Plan - Open, Kitchen - Country, Kitchen - Island, Wood Floors, Recessed Lighting
- Fireplace: Yes
- Number of Fireplaces: 1
- Fireplace(s): Gas/Propane
Rooms
Bathrooms
- Total Bathrooms: 3
- Full Bathrooms: 2
- Half Bathrooms: 1
- Upper Floor Baths: 2
- Upper - Full Baths: 2
- Main Floor Baths: 1
- Main - 1/2 Baths: 1
Bedrooms
- Total Bedrooms: 3
- Bedrooms Upper: 3
Parking
- Garage: Yes
- Garage Spaces: 1
- Total Spaces: 4
- Parking Type: Driveway, Attached Garage
- Garage Description: Garage - Side Entry
Location
- Area: Franconia Twp (10634)
- Municipality: FRANCONIA TWP
- County: MONTGOMERY
- Subdivision: BANBURY CROSSING
- Cross Streets: Longchamp
- Driving Directions: From Allentown Rd, Turn onto Banbury Dr, Right onto Middle Park, Left onto Longchamp and right onto Sandown
School Information
- School District: Souderton Area
- Elementary School: W Broad
- High School: Souderton Area Senior
Heating & Cooling
- Central air: Yes
- Cooling Type: Central A/C
- Cooling Fuel: Electric
- Heating Type: Central
- Heating Fuel: Electric
- Water Heater: Electric
Utilities
- Sewer: Public Sewer
- Water: Public
Structural Information
- Architectural Style: Colonial
- Structure Type: Twin/Semi-Detached
- Construction: Vinyl Siding
- Basement: Yes
- Basement Desc.: Daylight, Partial, Partially Finished
- Foundation: Concrete Perimeter
- Stories Description: Main, Upper 1
- Square Feet: 1,634
- Sq. Ft. Source: Assessor
- Living Area: 1,634 Sq. Ft.
- Finished Above Grnd: 1,634 Sq. Ft.
- Year Built: 1995
- Year Built Source: Assessor
Additional Structures
- Other Structures: Shed
Lot Features
- Lot Size (Acres): 0.17
- Lot Size (Sq. Ft.): 7,451
- Lot Size Source: Assessor
- Lot Dimensions: 50.00 x 149.00
- Zoning: RES
Financial Considerations
- Price Per Sq. Ft.: $277.23
- Assessment Year: 2026
- School Tax: $5,147
- City/TownTax: $356
- City/TownTax Freq: Annually
- County Tax: $784
- County Tax Freq: Annually
- Tax w/Assessment: $143,680
- Tax Amount: $6,358
- Tax Year: 2025
- Terms: Standard Sale
- Tax Total Finished Sq. Ft.: 1634
Disclosures and Reports
- Ownership: Fee Simple
- Inclusions: Washer, Dryer, Refrig, Deck Canopy
- Lot Number: 58
Listed by RE/MAX Reliance, Diane Minguez
Sold by Realty Mark Associates, Dennis John

Get Pre-Approved Today
Schools
Schools serving 230 Sandown Ct
School District:Souderton Area School District
| Name | Grades | Distance |
|---|---|---|
West Broad Street El School 342 West Broad Street, Souderton, PA 18964 | K-5 | 0.8 mi |
Indian Crest Middle School 139 Harleysville Pike, Souderton, PA 18964 | 6-8 | 1.9 mi |
Souderton Area Senior High School 625 Lower Road, Souderton, PA 18964 | 9-12 | 0.9 mi |
Disclaimer:
School attendance boundaries provided by ATTOM Data Solutions and are for reference only. Contact the school directly to verify enrollment eligibility.
Price & Sales History for 230 Sandown Ct
Date
Details
Price
Change
Source
6/08/2026
Sold
$460,000
1.55%
MLS
5/07/2026
Listed
$453,000
—
MLS
Disclaimer: Historical sales information is derived from public records provided by the county offices. Information is not guaranteed and should be independently verified.
230 Sandown Court, Souderton, PA 18964 (MLS# PAMC2178756) is a Single Family property that was sold at $460,000 on June 08, 2026. Want to learn more about 230 Sandown Court? Do you have questions about finding other Single Family real estate for sale in Souderton? You can browse all Souderton real estate or contact a Coldwell Banker agent to request more information.