This is a carousel with tiles that activate property listing cards. Use the previous and next buttons to navigate.
1/1
$435,000
This is a carousel with tiles that activate property listing cards. Use the previous and next buttons to navigate.
1/1
Property Description
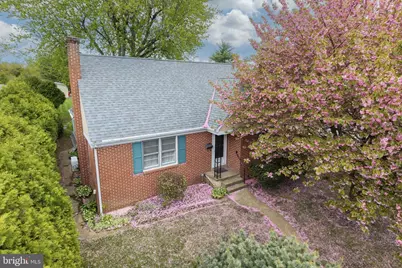
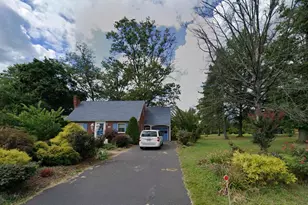
Charming brick Cape Cod located in the heart of Souderton Borough with a beautiful backyard setting and picturesque alley access. Enjoy the convenience of walkability to local cafes, restaurants, Wawa, Dunkin, grocery stores, schools, and nearby parks, offering the perfect blend of small-town charm and everyday convenience. Step inside to a spacious and inviting living room featuring double windows for natural light and genuine hardwood flooring that continues throughout most of the home. The dining area includes recessed lighting and access to the enclosed porch, an ideal space for dining, entertaining, relaxing picnic-style, or simply enjoying peaceful backyard views in comfort. The kitchen offers new vinyl flooring, oak cabinetry, neutral countertops, porcelain sink, garbage disposal, and a full appliance package including refrigerator, electric range, microwave, dishwasher. The first-floor full bath has been updated with a new walk-in shower, new flooring, pedestal sink, and toilet. Two bedrooms are located on the main floor. The primary bedroom features overhead lighting and a double closet, while the second bedroom also includes overhead lighting, 2nd bedroom can provide flexibility for guest room, office space, or hobbies,. Upstairs, you'll find two additional spacious bedrooms with double closets, cubby storage space, and a convenient full bathroom featuring a tub with pretty tile surround. The full basement includes a semi-finished area, washer and dryer, Bilco doors, and a newer hot water heater installed in 2021. Outside, the gorgeous level yard offers a wonderful space to relax or entertain, complete with a mature shade tree, a small storage shed, and an oversized one-car garage-style shed near the driveway for additional storage or workspace.
Full Property Details
Full Property Details for 234 W Chestnut St
General
- Sold For: $435,000
- Taxes: $6,478 (2025)
- Status: Closed
- Type: Single Family
- Source: BrightMLSPhilly
- MLS ID: PAMC2176482
- Added to Site: 52 day(s) ago
Interior
- Rooms/Areas: Living Room, Dining Room, Bedroom 2, Bedroom 3, Bedroom 4, Kitchen, Basement, Bedroom 1, Sun/Florida Room, Bathroom 1, Bathroom 2
Rooms
Bathrooms
- Total Bathrooms: 2
- Full Bathrooms: 2
- Upper Floor Baths: 1
- Upper - Full Baths: 1
- Main Floor Baths: 1
- Main - Full Baths: 1
Bedrooms
- Total Bedrooms: 4
- Bedrooms Upper: 2
- Bedrooms Main & Up: 2
Exterior
- Exterior Features: Outbuilding(s)
- Porch/Patio/Deck: Enclosed, Porch(es)
Parking
- Total Spaces: 2
- Parking Features: Stone Driveway
- Parking Type: Driveway
Location
- Area: Souderton Boro (10621)
- Municipality: SOUDERTON BORO
- County: MONTGOMERY
- Driving Directions: Rt 113 left on Cowpath, left on, left on Green St, right on West St, right on W Chestnut St
School Information
- School District: Souderton Area
- Elementary School: West Broad Street
- Middle School: Indian Crest
- High School: Souderton Area Senior
Heating & Cooling
- Cooling Type: Wall Unit, Window Unit(s)
- Cooling Fuel: Electric
- Heating Type: Baseboard - Hot Water
- Heating Fuel: Oil
- Water Heater: Electric
Utilities
- Sewer: Public Sewer
- Water: Public
Structural Information
- Architectural Style: Cape Cod
- Structure Type: Detached
- Construction: Brick
- Basement: Yes
- Basement Desc.: Full, Partially Finished
- Foundation: Block
- Roof: Architectural Shingle
- Stories Description: Main, Upper 1
- Square Feet: 1,720
- Sq. Ft. Source: Estimated
- Living Area: 1,720 Sq. Ft.
- Finished Above Grnd: 1,720 Sq. Ft.
- Year Built: 1955
- Year Built Source: Assessor
Additional Structures
- Other Structures: Shed, Storage Barn/Shed
Lot Features
- Lot Size (Acres): 0.36
- Lot Size (Sq. Ft.): 15,564
- Lot Size Source: Assessor
- Lot Dimensions: 60.00 x 0.00
- Zoning: RES
- Lot Description: Open
Financial Considerations
- Price Per Sq. Ft.: $247.09
- Assessment Year: 2026
- School Tax: $4,504
- City/TownTax: $1,225
- City/TownTax Freq: Annually
- County Tax: $686
- County Tax Freq: Annually
- Tax w/Assessment: $125,730
- Tax Amount: $6,478
- Tax Year: 2025
- Terms: Standard Sale
- Tax Total Finished Sq. Ft.: 1441
Disclosures and Reports
- Ownership: Fee Simple
- Inclusions: Refrigerator, washer and dryer
- Lot Number: 12
Listed by RE/MAX Reliance, Jacquelyn F Rhoads
Sold by Coldwell Banker Hearthside-Lahaska, Dorothy A Jakuboski

Get Pre-Approved Today
Schools
Schools serving 234 W Chestnut St
School District:Souderton Area School District
| Name | Grades | Distance |
|---|---|---|
West Broad Street El School 342 West Broad Street, Souderton, PA 18964 | K-5 | 0.5 mi |
Indian Crest Middle School 139 Harleysville Pike, Souderton, PA 18964 | 6-8 | 0.8 mi |
Souderton Area Senior High School 625 Lower Road, Souderton, PA 18964 | 9-12 | 1.4 mi |
Disclaimer:
School attendance boundaries provided by ATTOM Data Solutions and are for reference only. Contact the school directly to verify enrollment eligibility.
Price & Sales History for 234 W Chestnut St
Date
Details
Price
Change
Source
6/24/2026
Sold
$435,000
2.35%
MLS
5/21/2026
Listed
$425,000
—
MLS
Disclaimer: Historical sales information is derived from public records provided by the county offices. Information is not guaranteed and should be independently verified.
234 W Chestnut Street, Souderton, PA 18964 (MLS# PAMC2176482) is a Single Family property that was sold at $435,000 on June 24, 2026. Want to learn more about 234 W Chestnut Street? Do you have questions about finding other Single Family real estate for sale in Souderton? You can browse all Souderton real estate or contact a Coldwell Banker agent to request more information.