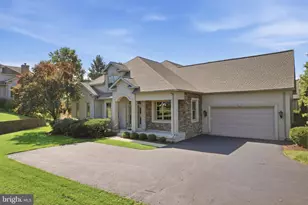
This is a carousel with tiles that activate property listing cards. Use the previous and next buttons to navigate.
1/1
$400,000
This is a carousel with tiles that activate property listing cards. Use the previous and next buttons to navigate.
1/1
Property Description
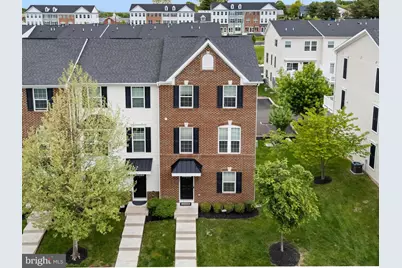
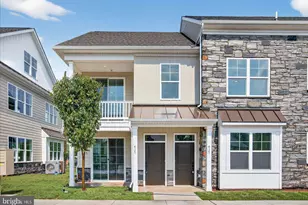
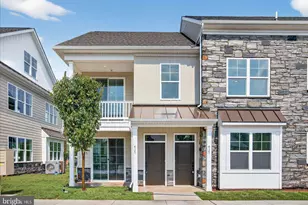
Offer deadline is June 4-- all offers are due by noon. Welcome home to this beautifully maintained end-unit townhouse offering the perfect blend of space, comfort, and convenience. This spacious three-level home features 3 bedrooms, 2.5 bathrooms, and a flexible bonus room/office that has the potential for a 4th bedroom - simply add a closet or armoire to suit your needs. Step inside to find gleaming hardwood floors in the entryway and on the second floor, brand-new carpet on the stairs and third level, and a thoughtfully designed layout ideal for modern living. The home includes an upstairs laundry area, mudroom entry, one-car garage, dedicated rear parking area (with two parking spaces), and ample street parking for guests. Enjoy peace of mind with a hard-wired security system and fire safety sprinkler system plus an Ecobee thermostat already in place. Outdoor living is easy with a low maintenance deck, perfect for relaxing or entertaining. Located just minutes from Route 309, this home offers walkability to Starbucks and restaurants and the highly regarded Goddard School - or drive to many shops, grocery stores and more restaurants -- making everyday needs, errands and dining incredibly convenient. A rare opportunity to own a stylish and versatile end-unit townhouse in a highly desirable location! Don't miss your chance to call this property home.
Full Property Details
Full Property Details for 27 N School Ln #7
General
- Sold For: $400,000
- HOA FEE: $200/month
- Taxes: $5,790 (2026)
- Status: Closed
- Type: Townhouse
- Source: BrightMLSPhilly
- MLS ID: PAMC2179198
- Added to Site: 103 day(s) ago
Interior
- Interior Features: Carpet, Ceiling Fan(s), Combination Kitchen/Dining, Combination Kitchen/Living, Dining Area, Family Room Off Kitchen, Floor Plan - Open, Kitchen - Eat-In, Kitchen - Island, Pantry, Sprinkler System, Wood Floors
Rooms
Bathrooms
- Total Bathrooms: 3
- Full Bathrooms: 2
- Half Bathrooms: 1
- Upper Floor Baths: 2
- Upper - Full Baths: 2
- Main Floor Baths: 1
- Main - 1/2 Baths: 1
Bedrooms
- Total Bedrooms: 3
- Bedrooms Upper: 3
Parking
- Garage: Yes
- Garage Spaces: 1
- Total Spaces: 1
- Parking Type: Attached Garage, Driveway, On Street, Off Street, Alley
- Garage Description: Basement Garage, Covered Parking, Garage - Rear Entry, Inside Access
Location
- Area: Souderton Boro (10621)
- Municipality: SOUDERTON BORO
- County: MONTGOMERY
- Subdivision: HIGHVIEW AT SOUDERTO
- Driving Directions: Please use GPS for most accurate directions.
School Information
- School District: Souderton Area
Community
- Association: Yes
- Pets Allowed: Yes
- Pets: Number Limit, Cats OK, Dogs OK
Heating & Cooling
- Central air: Yes
- Cooling Type: Central A/C
- Cooling Fuel: Electric
- Heating Type: Forced Air
- Heating Fuel: Natural Gas
- Water Heater: Natural Gas
Utilities
- Sewer: Public Sewer
- Water: Public
Structural Information
- Architectural Style: Traditional
- Structure Type: End of Row/Townhouse
- Construction: Vinyl Siding
- Foundation: Block
- Stories Description: Lower 1, Main, Upper 1
- Square Feet: 1,620
- Sq. Ft. Source: Estimated
- Living Area: 1,620 Sq. Ft.
- Finished Above Grnd: 1,620 Sq. Ft.
- Year Built: 2017
- Year Built Source: Estimated
Lot Features
- Lot Size (Acres): 0.03
- Lot Size (Sq. Ft.): 1,306
- Lot Size Source: Estimated
- Zoning: RES
Financial Considerations
- Price Per Sq. Ft.: $256.17
- Association Fee: $200
- Assoc Fee Freq.: Monthly
- Assessment Year: 2026
- School Tax: $4,026
- County Tax: $613
- County Tax Freq: Annually
- Tax w/Assessment: $112,380
- Tax Amount: $5,790
- Tax Year: 2026
- Terms: Standard Sale
- Tax Total Finished Sq. Ft.: 1530
Disclosures and Reports
- Ownership: Fee Simple
- Exclusions: Shower storage tower in the main bathroom, kitchen coffee station and the shelf above it, shelving in the garage and mudroom, metal shelving in the dining room.
- Inclusions: Refrigerator in the kitchen, clothes washer and clothes dryer. All are in "as is" condition with no monetary value.
- Lot Number: 60
Listed by BHHS Fox & Roach-Blue Bell, Maryann Matteo
Sold by BHHS Fox & Roach-Blue Bell, Judy E Yoon

Get Pre-Approved Today
Schools
Schools serving 27 N School Ln #7
School District:Souderton Area School District
| Name | Grades | Distance |
|---|---|---|
E M Crouthamel El School 143 South School Lane, Souderton, PA 18964 | K-5 | 0.2 mi |
Indian Crest Middle School 139 Harleysville Pike, Souderton, PA 18964 | 6-8 | 1.1 mi |
Souderton Area Senior High School 625 Lower Road, Souderton, PA 18964 | 9-12 | 2.3 mi |
Disclaimer:
School attendance boundaries provided by ATTOM Data Solutions and are for reference only. Contact the school directly to verify enrollment eligibility.
Price & Sales History for 27 N School Ln #7
Date
Details
Price
Change
Source
7/07/2026
Sold
$400,000
-3.61%
MLS
5/16/2026
Listed
$415,000
—
MLS
Disclaimer: Historical sales information is derived from public records provided by the county offices. Information is not guaranteed and should be independently verified.
27 N School Lane #7, Souderton, PA 18964 (MLS# PAMC2179198) is a Townhouse property that was sold at $400,000 on July 07, 2026. Want to learn more about 27 N School Lane #7? Do you have questions about finding other Townhouse real estate for sale in Souderton? You can browse all Souderton real estate or contact a Coldwell Banker agent to request more information.