This is a carousel with tiles that activate property listing cards. Use the previous and next buttons to navigate.
1/1
$665,000
This is a carousel with tiles that activate property listing cards. Use the previous and next buttons to navigate.
1/1
Property Description
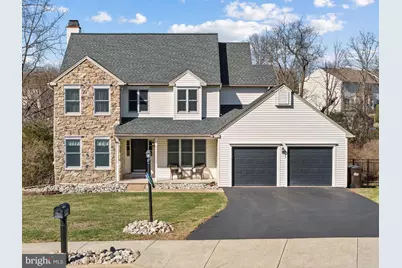
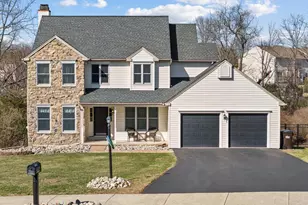
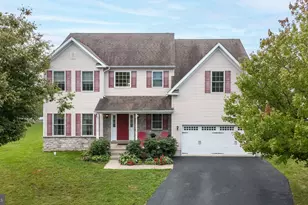
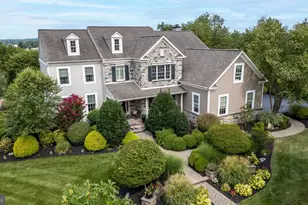
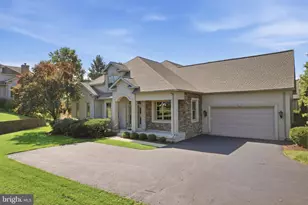
Located in the highly desirable Banbury community, this beautiful four-bedroom Colonial sits on a peaceful cul-de-sac and offers a spacious, thoughtfully designed floor plan. Step into the dramatic cathedral foyer with a split staircase, creating a welcoming first impression. The updated kitchen features granite countertops, upgraded cabinetry, engineered flooring, stainless steel appliances, a breakfast bar, pantry, and abundant cabinet space-perfect for everyday living and entertaining. The home includes a formal dining room ideal for special occasions and gatherings. The family room features a cozy wood-burning fireplace and overlooks the private backyard, while the living room is filled with natural light, creating a relaxing space to unwind. Sublighting throughout. Convenience continues on the main level with a laundry room complete with cabinets for extra storage. Upstairs, the primary bedroom suite serves as a private retreat with a large walk-in closet and an expansive ensuite bath featuring a jetted soaking tub and separate tiled shower. Three additional bedrooms-each with generous closet space-and a full hall bathroom complete the second floor. The finished basement with a built-in bar provides additional living and entertainment space. Enjoy the outdoors from the screened-in sunroom and deck overlooking the backyard. Attic storage above the two-car garage. New windows installed approximately 10 years ago. Don't miss the opportunity to make this property your new home. Schedule your showing today! Showings begin 3/13!
Full Property Details
Full Property Details for 306 Sherwood Ct N
General
- Sold For: $665,000
- Taxes: $7,778 (2025)
- Status: Closed
- Type: Single Family
- Source: BrightMLSPhilly
- MLS ID: PAMC2169662
- Added to Site: 121 day(s) ago
Interior
- Rooms/Areas: Living Room, Dining Room, Primary Bedroom, Bedroom 2, Bedroom 3, Bedroom 4, Kitchen, Family Room
- Fireplace: Yes
- Number of Fireplaces: 1
Rooms
Bathrooms
- Total Bathrooms: 3
- Full Bathrooms: 2
- Half Bathrooms: 1
- Upper Floor Baths: 2
- Upper - Full Baths: 2
- Main Floor Baths: 1
- Main - 1/2 Baths: 1
Bedrooms
- Total Bedrooms: 4
- Bedrooms Upper: 4
Parking
- Garage: Yes
- Garage Spaces: 2
- Total Spaces: 2
- Parking Type: Attached Garage
- Garage Description: Garage - Front Entry
Location
- Area: Franconia Twp (10634)
- Municipality: FRANCONIA TWP
- County: MONTGOMERY
- Subdivision: BANBURY
- Driving Directions: Allentown Road, right on Banbury Drive, right on Middle Park Drive, left on Sherwood Court N.
School Information
- School District: Souderton Area
Heating & Cooling
- Central air: Yes
- Cooling Type: Central A/C
- Cooling Fuel: Electric
- Heating Type: Central
- Heating Fuel: Electric
- Water Heater: Electric
Utilities
- Sewer: Public Sewer
- Water: Public
Structural Information
- Architectural Style: Colonial
- Structure Type: Detached
- Construction: Vinyl Siding
- Basement: Yes
- Basement Entrance: Yes
- Basement Desc.: Fully Finished, Outside Entrance
- Foundation: Concrete Perimeter
- Stories Description: Main, Upper 1
- Square Feet: 2,740
- Sq. Ft. Source: Assessor
- Living Area: 2,740 Sq. Ft.
- Finished Above Grnd: 2,115 Sq. Ft.
- Finished Below Grnd: 625 Sq. Ft.
- Year Built: 1997
- Year Built Source: Assessor
Lot Features
- Lot Size (Acres): 0.28
- Lot Size (Sq. Ft.): 12,259
- Lot Size Source: Assessor
- Lot Dimensions: 63.00 x 0.00
- Zoning: R175
Financial Considerations
- Price Per Sq. Ft.: $307.28
- Assessment Year: 2025
- School Tax: $6,403
- City/TownTax: $436
- City/TownTax Freq: Annually
- County Tax: $938
- County Tax Freq: Annually
- Tax w/Assessment: $178,740
- Tax Amount: $7,778
- Tax Year: 2025
- Terms: Standard Sale
- Tax Total Finished Sq. Ft.: 2740
Disclosures and Reports
- Ownership: Fee Simple
- Inclusions: Refrigerator, 2nd refrigerator, washer, and dryer - all in as is condition with no monetary value.
- Lot Number: 26
Listed by RE/MAX 440 - Perkasie, Thomas E. Skiffington
Sold by Keller Williams Real Estate-Horsham, Lisa Kosik

Get Pre-Approved Today
Schools
Schools serving 306 Sherwood Ct N
School District:Souderton Area School District
| Name | Grades | Distance |
|---|---|---|
West Broad Street El School 342 West Broad Street, Souderton, PA 18964 | K-5 | 0.8 mi |
Indian Crest Middle School 139 Harleysville Pike, Souderton, PA 18964 | 6-8 | 1.9 mi |
Souderton Area Senior High School 625 Lower Road, Souderton, PA 18964 | 9-12 | 1 mi |
Disclaimer:
School attendance boundaries provided by ATTOM Data Solutions and are for reference only. Contact the school directly to verify enrollment eligibility.
Price & Sales History for 306 Sherwood Ct N
Date
Details
Price
Change
Source
6/03/2026
Sold
$665,000
2.32%
MLS
4/08/2026
Price Reduced
$649,900
-7.14%
MLS
3/23/2026
Price Reduced
$699,900
-6.67%
MLS
3/13/2026
Listed
$749,900
—
MLS
Disclaimer: Historical sales information is derived from public records provided by the county offices. Information is not guaranteed and should be independently verified.
306 Sherwood Court N, Souderton, PA 18964 (MLS# PAMC2169662) is a Single Family property that was sold at $665,000 on June 03, 2026. Want to learn more about 306 Sherwood Court N? Do you have questions about finding other Single Family real estate for sale in Souderton? You can browse all Souderton real estate or contact a Coldwell Banker agent to request more information.