This is a carousel with tiles that activate property listing cards. Use the previous and next buttons to navigate.
1/1
$875,000
This is a carousel with tiles that activate property listing cards. Use the previous and next buttons to navigate.
1/1
Property Description
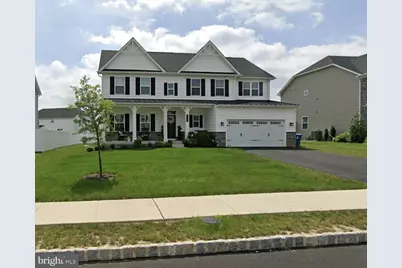
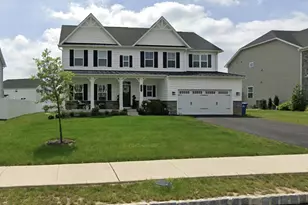
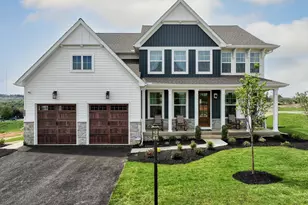
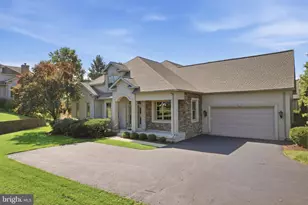
Welcome to 3225 Carina Street, a beautifully upgraded 2022 newer-construction home located in the highly desirable North Penn School District. This thoughtfully designed property offers a flexible layout with a first-floor bedroom, ideal for guests, multi-generational living, or a private home office. The hardwood foyer and staircases set the tone upon entry, leading into an open and functional main living space. The kitchen is loaded with upgrades and built for both everyday use and entertaining, featuring quartz countertops, built-in ovens, a pot filler, soft-close cabinetry throughout, pull-out storage, updated lighting, and a brand-new refrigerator. Multiple flex spaces and additional closets provide exceptional storage and adaptability throughout the home. Upstairs, the primary suite stands out with tray ceilings, a large split walk-in closet, and a spacious en suite bathroom complete with a soaking tub. A third bedroom with its own en suite bath offers added privacy and convenience. The home includes a walk-out basement with a rough-in for a full bathroom, providing excellent potential for future finished living space. Additional highlights include a two-car garage, brand-new washer and dryer, exterior shutters, and an elevated front porch that enhances curb appeal. A newer build with extensive upgrades in a sought-after location, 3225 Carina Street delivers modern comfort, flexibility, and long-term value in one of Souderton's most desirable school districts.
Full Property Details
Full Property Details for 3225 Carina St
General
- Sold For: $875,000
- HOA FEE: $150/month
- HOA FEE FREQ.: Quarterly
- Taxes: $12,089 (2025)
- Status: Closed
- Type: Single Family
- Source: BrightMLSPhilly
- MLS ID: PAMC2164808
- Added to Site: 157 day(s) ago
Rooms
Bathrooms
- Total Bathrooms: 4
- Full Bathrooms: 3
- Half Bathrooms: 1
- Upper Floor Baths: 2
- Upper - Full Baths: 2
- Main Floor Baths: 1
- Main - Full Baths: 1
- Lower Floor Baths: 1
- Lower - 1/2 Baths: 1
Bedrooms
- Total Bedrooms: 4
- Bedrooms Upper: 3
- Bedrooms Main & Up: 1
Parking
- Garage: Yes
- Garage Spaces: 2
- Total Spaces: 2
- Parking Type: Attached Garage, Driveway
- Garage Description: Built In
Location
- Area: Hatfield Twp (10635)
- Municipality: HATFIELD TWP
- County: MONTGOMERY
- Subdivision: PENN VALLEY ESTATES
- Driving Directions: GPS Preferred
School Information
- School District: North Penn
Community
- Association: Yes
Heating & Cooling
- Central air: Yes
- Cooling Type: Central A/C
- Cooling Fuel: Electric
- Heating Type: Central
- Heating Fuel: Natural Gas
- Water Heater: Natural Gas
Utilities
- Sewer: Public Sewer
- Water: Public
Structural Information
- Architectural Style: Colonial
- Structure Type: Detached
- Construction: Vinyl Siding
- Basement: Yes
- Basement Desc.: Fully Finished
- Foundation: Permanent
- Stories Description: Lower 1, Main, Upper 1
- Square Feet: 4,030
- Sq. Ft. Source: Assessor
- Living Area: 4,030 Sq. Ft.
- Finished Above Grnd: 3,070 Sq. Ft.
- Finished Below Grnd: 960 Sq. Ft.
- Year Built: 2022
- Year Built Source: Assessor
- Property Condition: Excellent
Unit Information
Unit 1
- Bathrooms-Lower: 1
Lot Features
- Lot Size (Acres): 0.26
- Lot Size (Sq. Ft.): 11,233
- Lot Size Source: Assessor
- Lot Dimensions: 84.00 x 0.00
- Zoning: 1101 RES: 1 FAM
Financial Considerations
- Price Per Sq. Ft.: $293.16
- Association Fee: $450
- Assoc Fee Freq.: Quarterly
- Assessment Year: 2025
- School Tax: $9,136
- City/TownTax: $1,540
- City/TownTax Freq: Annually
- County Tax: $1,549
- County Tax Freq: Annually
- Tax w/Assessment: $295,030
- Tax Amount: $12,089
- Tax Year: 2025
- Terms: Standard Sale
- Tax Total Finished Sq. Ft.: 4030
Disclosures and Reports
- Ownership: Fee Simple
- Lot Number: 25
Listed by Opus Elite Real Estate, Russell Kubach
Sold by Coldwell Banker Hearthside Realtors, KAMLESH J PATEL

Get Pre-Approved Today
Schools
Schools serving 3225 Carina St
School District:North Penn School District
| Name | Grades | Distance |
|---|---|---|
Hatfield El School 1701 Fairgrounds Road, Hatfield, PA 19440 | K-6 | 0.9 mi |
Pennfield Middle School 726 Forty Foot Road, Hatfield, PA 19440 | 7-9 | 1.2 mi |
North Penn Senior High School 1340 South Valley Forge Road, Lansdale, PA 19446 | 10-12 | 3.9 mi |
Disclaimer:
School attendance boundaries provided by ATTOM Data Solutions and are for reference only. Contact the school directly to verify enrollment eligibility.
Price & Sales History for 3225 Carina St
Date
Details
Price
Change
Source
5/15/2026
Sold
$875,000
-2.78%
MLS
3/31/2026
Price Reduced
$899,999
-1.1%
MLS
3/11/2026
Price Reduced
$909,999
-0.55%
MLS
2/05/2026
Listed
$914,999
—
MLS
Disclaimer: Historical sales information is derived from public records provided by the county offices. Information is not guaranteed and should be independently verified.
3225 Carina Street, Souderton, PA 18964 (MLS# PAMC2164808) is a Single Family property that was sold at $875,000 on May 15, 2026. Want to learn more about 3225 Carina Street? Do you have questions about finding other Single Family real estate for sale in Souderton? You can browse all Souderton real estate or contact a Coldwell Banker agent to request more information.