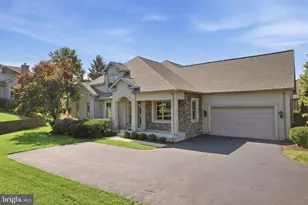
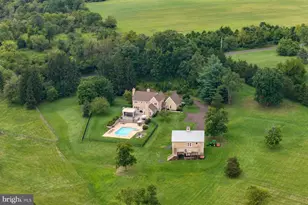
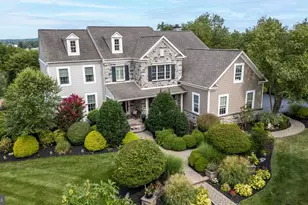
Full Property Details for 3300 Cora Ln
General
- Sold For: $950,000
- HOA FEE: $139/month
- Taxes: $12,841 (2025)
- Status: Closed
- Type: Single Family
- Source: BrightMLSPhilly
- MLS ID: PAMC2170606
- Added to Site: 211 day(s) ago
Interior
- Interior Features: Family Room Off Kitchen, Bathroom - Walk-In Shower, Breakfast Area, Carpet, Floor Plan - Open
- Fireplace: Yes
- Number of Fireplaces: 1
- Fireplace(s): Gas/Propane
- Appliances: Built-In Microwave, Built-In Range, Dishwasher, Disposal, Dryer - Electric, ENERGY STAR Dishwasher, Water Heater, Washer, Stainless Steel Appliances, Refrigerator
Rooms
- Total Bathrooms: 3
- Full Bathrooms: 2
- Half Bathrooms: 1
- Main Floor Baths: 3
- Main - Full Baths: 2
- Main - 1/2 Baths: 1
- Total Bedrooms: 4
- Bedrooms Main & Up: 4
Exterior
- Porch/Patio/Deck: Deck(s)
Parking
- Garage: Yes
- Garage Spaces: 2
- Total Spaces: 2
- Parking Features: Asphalt Driveway
- Parking Type: Attached Garage
- Garage Description: Garage - Front Entry
Location
- Area: Hatfield Twp (10635)
- Municipality: HATFIELD TWP
- County: MONTGOMERY
- Subdivision: PENN VALLEY ESTATES
- Driving Directions: East on Cowpath Rd to Rt on Murphy way, Rt on Franklin then left on Cora ln. First house on the left.
- Location Details: Corner Lot/Unit
School Information
- School District: North Penn
- Elementary School: Hatfield
- Middle School: Pennfield
- High School: North Penn
Community
Heating & Cooling
- Central air: Yes
- Cooling Type: Central A/C
- Cooling Fuel: Electric
- Heating Type: Central
- Heating Fuel: Natural Gas
- Water Heater: Natural Gas
Utilities
- Sewer: Public Sewer
- Water: Public
Structural Information
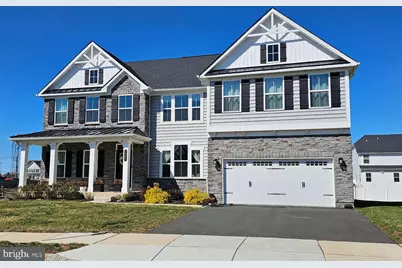
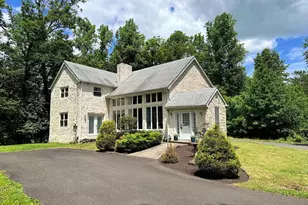
- Architectural Style: Colonial
- Structure Type: Detached
- Construction: Vinyl Siding
- Basement: Yes
- Basement Desc.: Poured Concrete
- Foundation: Concrete Perimeter
- Roof: Asphalt
- Windows: Double Pane
- Doors: Six Panel
- Stories Description: Main
- Square Feet: 4,154
- Sq. Ft. Source: Assessor
- Living Area: 4,154 Sq. Ft.
- Finished Above Grnd: 3,629 Sq. Ft.
- Finished Below Grnd: 525 Sq. Ft.
- Year Built: 2022
- Year Built Source: Assessor
Additional Structures
Lot Features
- Lot Size (Acres): 0.29
- Lot Size (Sq. Ft.): 12,772
- Lot Size Source: Assessor
- Lot Dimensions: 87.00 x 0.00
- Zoning: R1
- Lot Description: Corner
Financial Considerations
- Price Per Sq. Ft.: $265.91
- Association Fee: $139
- Assoc Fee Freq.: Monthly
- Assessment Year: 2026
- School Tax: $9,436
- City/TownTax: $1,590
- City/TownTax Freq: Annually
- County Tax: $1,664
- County Tax Freq: Annually
- Tax w/Assessment: $304,730
- Tax Amount: $12,841
- Tax Year: 2025
- Terms: Standard Sale
- Tax Total Finished Sq. Ft.: 4154
Disclosures and Reports
- Ownership: Fee Simple
- Lot Number: 36
Listed by Tesla Realty Group, LLC, Sudhakararao Pavuluri
Sold by RE/MAX Centre Realtors, Emily Ann Bartolillo