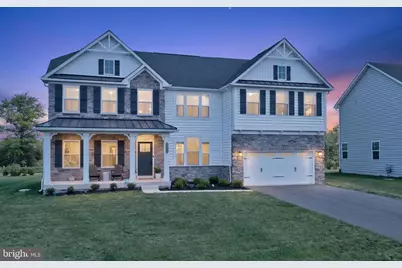
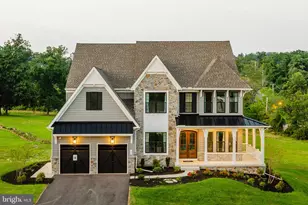
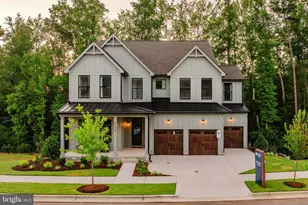
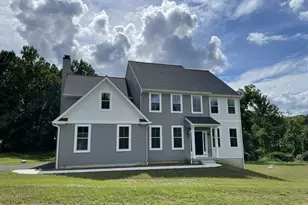
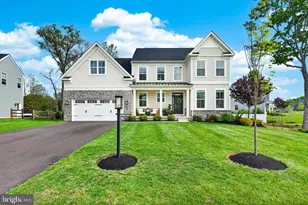
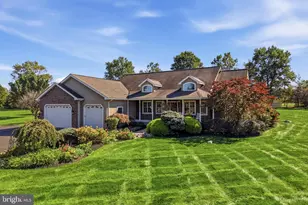
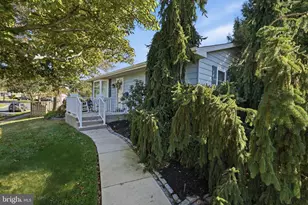
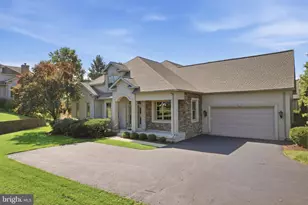
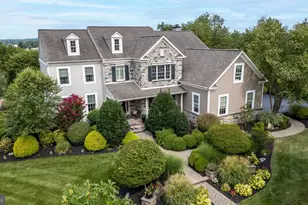
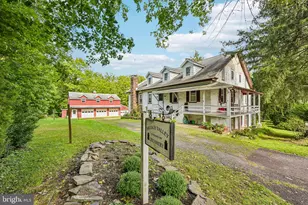
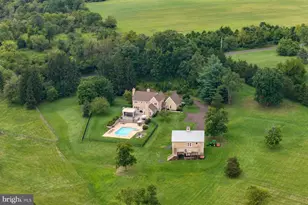
Full Property Details for 3473 Devlin Wy
General
- Sold For: $1,100,000
- HOA FEE: $139/month
- Taxes: $13,622 (2025)
- Status: Closed
- Type: Single Family
- Source: BrightMLSPhilly
- MLS ID: PAMC2182368
- Added to Site: 124 day(s) ago
Interior
- Interior Features: Bathroom - Soaking Tub, Bathroom - Stall Shower, Bathroom - Walk-In Shower, Breakfast Area, Carpet, Ceiling Fan(s), Combination Dining/Living, Combination Kitchen/Dining, Crown Moldings, Efficiency, Family Room Off Kitchen, Floor Plan - Open, Kitchen - Eat-In, Kitchen - Gourmet, Kitchen - Island, Pantry, Primary Bath(s), Recessed Lighting, Wood Floors, Wine Storage, Window Treatments, Walk-in Closet(s), Upgraded Countertops
- Fireplace: Yes
- Number of Fireplaces: 1
- Appliances: Built-In Microwave, Built-In Range, Cooktop, Dishwasher, Disposal, Dryer, Exhaust Fan
- Flooring: Carpet, Engineered Wood, Tile/Brick
Rooms
- Total Bathrooms: 5
- Full Bathrooms: 4
- Half Bathrooms: 1
- Upper Floor Baths: 3
- Upper - Full Baths: 3
- Main Floor Baths: 1
- Main - 1/2 Baths: 1
- Lower Floor Baths: 1
- Lower - Full Baths: 1
- Total Bedrooms: 5
- Bedrooms Upper: 4
- Bedrooms Lower: 1
Exterior
- Exterior Features: Exterior Lighting, Flood Lights, Sidewalks
Parking
- Garage: Yes
- Garage Spaces: 2
- Total Spaces: 6
- Parking Features: Asphalt Driveway
- Parking Type: Attached Garage, Driveway
- Garage Description: Garage - Front Entry
Location
- Area: Hatfield Twp (10635)
- Municipality: HATFIELD TWP
- County: MONTGOMERY
- Subdivision: PENN VALLEY ESTATES
- Cross Streets: Cowpath
- Driving Directions: Follow Cowpath Road (463) from Montgomeryville to Murphy's Way- make right. Follow Murphy's Way to the dead end on Devlin Way and turn right. Home will be on the left hand side.
School Information
- School District: North Penn
- Elementary School: Hatfield
- Middle School: Pennfield
- High School: North Penn Senior
Community
- Association: Yes
- Pets Allowed: Yes
- Pets: Number Limit
Heating & Cooling
- Central air: Yes
- Cooling Type: Central A/C
- Heating Type: 90% Forced Air, Programmable Thermostat
- Heating Fuel: Natural Gas
- Water Heater: Natural Gas
Utilities
- Sewer: Public Sewer
- Water: Public
- Utility Description: Cable TV Available, Electric Available, Natural Gas Available, Phone Available, Sewer Available, Water Available
Structural Information
- Architectural Style: Craftsman
- Structure Type: Detached
- Construction: Vinyl Siding, Stone, Frame
- Basement: Yes
- Basement Entrance: Yes
- Basement Desc.: Windows, Water Proofing System, Walkout Stairs, Sump Pump, Rear Entrance, Poured Concrete, Outside Entrance, Improved, Heated, Fully Finished
- Foundation: Concrete Perimeter
- Roof: Architectural Shingle
- Walls/Ceilings: 2 Story Ceilings, 9'+ Ceilings, Dry Wall, Tray Ceilin
- Stories Description: Lower 1, Main, Upper 1
- Square Feet: 4,457
- Sq. Ft. Source: Assessor
- Living Area: 4,457 Sq. Ft.
- Finished Above Grnd: 3,491 Sq. Ft.
- Finished Below Grnd: 966 Sq. Ft.
- Year Built: 2022
- Year Built Source: Assessor
- Property Condition: Excellent
Unit Information
- Bathrooms-Lower: 1
- Bedrooms-Lower: 1
Additional Structures
Lot Features
- Lot Size (Acres): 0.24
- Lot Size (Sq. Ft.): 10,529
- Lot Size Source: Assessor
- Lot Dimensions: 73.00 x 0.00
- Zoning: RESIDENTIAL
- Lot Description: Backs to Trees, Front Yard, Interior, Landscaping, Premium, Private, Rear Yard
Financial Considerations
- Price Per Sq. Ft.: $315.09
- Association Fee: $139
- Assoc Fee Freq.: Monthly
- Assessment Year: 2026
- School Tax: $10,010
- City/TownTax: $1,687
- City/TownTax Freq: Annually
- County Tax: $1,765
- County Tax Freq: Annually
- Tax w/Assessment: $323,270
- Tax Amount: $13,622
- Tax Year: 2025
- Terms: Standard Sale
- Tax Total Finished Sq. Ft.: 4457
Disclosures and Reports
- Ownership: Fee Simple
- Exclusions: refrigerator
- Inclusions: washer/dryer
- Lot Number: 59
Listed by Howard Hanna Real Estate Services, Valarie Stock
Sold by Realty Mark Cityscape, Vipul K Ray