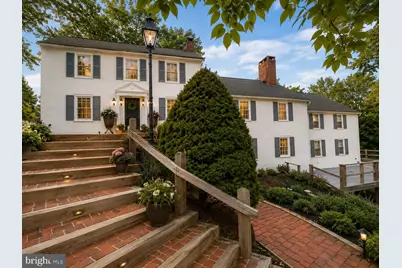
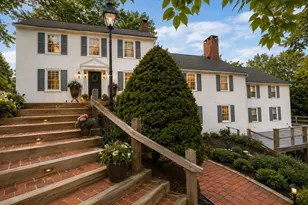
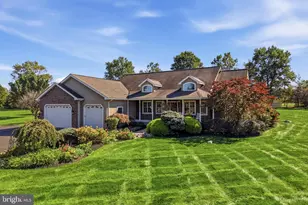
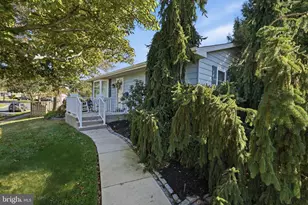
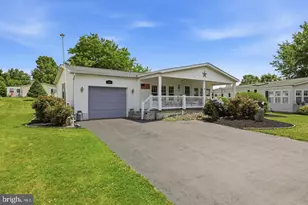
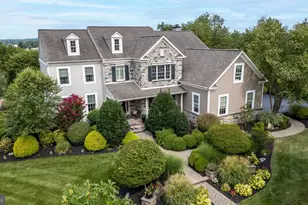
Full Property Details for 3501 Allentown Rd
General
- Sold For: $795,000
- Taxes: $7,716 (2026)
- Status: Closed
- Type: Single Family
- Source: BrightMLSPhilly
- MLS ID: PAMC2164676
- Added to Site: 158 day(s) ago
Interior
- Number of Rooms: 10
- Rooms/Areas: Living Room, Dining Room, Bedroom 2, Bedroom 3, Bedroom 4, Bedroom 5, Kitchen, Family Room, Foyer, Bedroom 1, Laundry, Storage Room, Utility Room, Bathroom 3
- Interior Features: 2nd Kitchen, Additional Stairway, Bathroom - Jetted Tub, Upgraded Countertops, Wood Floors
- Fireplace: Yes
- Number of Fireplaces: 3
- Fireplace(s): Brick, Fireplace - Glass Doors
- Appliances: Dishwasher, Dryer - Electric, Refrigerator, Stainless Steel Appliances, Washer, Water Heater
- Flooring: Carpet, Ceramic Tile, Wood
Rooms
- Total Bathrooms: 4
- Full Bathrooms: 3
- Half Bathrooms: 1
- Upper Floor Baths: 1
- Upper - Full Baths: 1
- Main Floor Baths: 2
- Main - Full Baths: 1
- Main - 1/2 Baths: 1
- Lower Floor Baths: 1
- Lower - Full Baths: 1
- Total Bedrooms: 5
- Bedrooms Upper: 2
- Bedrooms Main & Up: 3
Additional Information
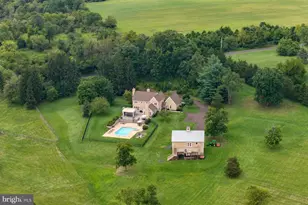
- Spa: Yes
- Spa Description: Heated
Exterior
- Exterior Features: Outbuilding(s), Awning(s)
- Porch/Patio/Deck: Deck(s), Patio(s)
Parking
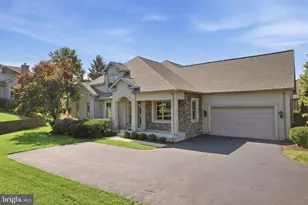
- Garage: Yes
- Garage Spaces: 2
- Total Spaces: 5
- Parking Features: Paved Parking
- Parking Type: Detached Garage, Driveway
- Garage Description: Additional Storage Area, Other
Location
- Area: Hatfield Twp (10635)
- Municipality: HATFIELD TWP
- County: MONTGOMERY
- Cross Streets: Wambold
- Driving Directions: Bethlehem Pike to L on E Township Line Rd to L on Allentown Rd, house on L.
School Information
- School District: North Penn
- Elementary School: Walton Far
- Middle School: Pennfield
- High School: North Penn Senior
Community
- Pets Allowed: Yes
- Pets: No Pet Restrictions
Heating & Cooling
- Central air: Yes
- Cooling Type: Central A/C
- Cooling Fuel: Electric
- Heating Type: Central
- Heating Fuel: Oil, Propane - Leased
- Water Heater: Electric
Utilities
- Sewer: On Site Septic
- Water: Public
- Dist. to Water: 600 Feet
- Utility Description: Propane, Cable TV, Water Available
Structural Information
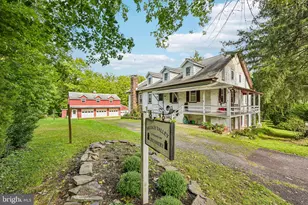
- Architectural Style: Farmhouse/National Folk
- Structure Type: Detached
- Construction: Brick, Masonry, Frame
- Basement: Yes
- Basement Desc.: Full, Sump Pump, Walkout Level
- Foundation: Block, Other
- Roof: Fiberglass, Architectural Shingle
- Stories Description: Lower 1, Lower 2, Main, Upper 1
- Square Feet: 4,656
- Sq. Ft. Source: Estimated
- Living Area: 3,694 Sq. Ft.
- Finished Above Grnd: 3,694 Sq. Ft.
- Year Built: 1800
- Year Built Source: Estimated
- Property Condition: Excellent
Unit Information
Additional Structures
- Other Structures: Barn/Farm Building, Garage(s), Other, Carriage House
Lot Features
- Property View: Creek/Stream, Garden/Lawn, Trees/Woods
- Lot Size (Acres): 1.47
- Lot Size (Sq. Ft.): 64,000
- Lot Size Source: Estimated
- Lot Dimensions: 354 x irr
- Frontage Feet: 354
- Street/Road Desc.: Paved
- Zoning: ER
- Lot Description: Backs to Trees, Open
- Fencing (Description): Privacy, Wire
Water Features
- Water View: Yes
- Water Front Type: Creek/Stream
Financial Considerations
- Price Per Sq. Ft.: $215.21
- Assessment Year: 2025
- School Tax: $5,670
- County Tax: $961
- County Tax Freq: Annually
- Tax w/Assessment: $183,120
- Tax Amount: $7,716
- Tax Year: 2026
- Terms: Standard Sale
- Tax Total Finished Sq. Ft.: 2976
Disclosures and Reports
- Ownership: Fee Simple
- Exclusions: Personal Property
- Lot Number: 25
Listed by BHHS Fox & Roach-Doylestown, Linda Emerson
Sold by Marcolla Realty, Dave Marcolla