This is a carousel with tiles that activate property listing cards. Use the previous and next buttons to navigate.
1/1
$434,000
This is a carousel with tiles that activate property listing cards. Use the previous and next buttons to navigate.
1/1
Property Description
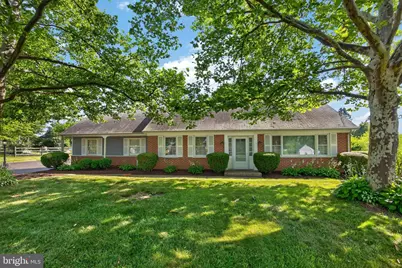
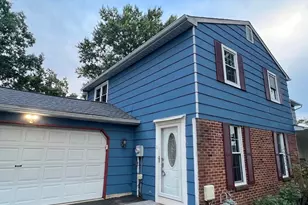
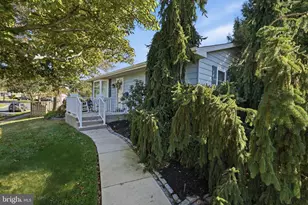
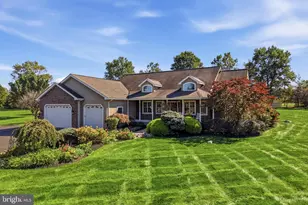
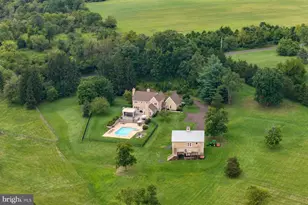
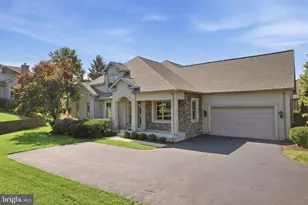
A great opportunity to own a classic brick Cape Cod on a beautiful .95-acre lot with mature shade trees and a highly convenient location. Offering 4 bedrooms and 2 bathrooms that include a first-floor bedroom and bath, this property combines space, character, and potential with plenty of room to enjoy and personalize. A center hall entry welcomes you inside, with the living room and dining room flanking the foyer. A unique two-sided brick fireplace serves both the living room and first-floor bedroom, adding character and charm. Hardwood floors extend throughout the first and second floors including the staircase, except for the kitchen and bathrooms, while the spacious eat-in kitchen offers plenty of room for future updates and personal touches. Additional highlights include first-floor laundry, two-zone heating, first-floor ductless mini-split air conditioning, ceiling fans, and a large basement with outside access through Bilco doors. The attached two-car garage features garage door opener, interior access to the kitchen, a rear exterior door, and valuable storage space above. Outside, the expansive paved driveway provides abundant off-street parking, while the backyard offers exceptional outdoor space. Backing to the high school's athletic fields, the property enjoys an open backdrop that enhances the sense of space and privacy. The kitchen and bathrooms remain in their original condition, presenting an excellent opportunity for a buyer to update and customize the home to suit their style and preferences. With solid bones, a desirable layout, and a remarkable lot, this property offers tremendous potential. Please note: Per township requirements, the buyer will be responsible for connecting the property to public sewer after settlement.
Full Property Details
Full Property Details for 357 Moyer Rd
General
- Sold For: $434,000
- Taxes: $6,790 (2025)
- Status: Closed
- Type: Single Family
- Source: BrightMLSPhilly
- MLS ID: PAMC2186484
- Added to Site: 73 day(s) ago
Interior
- Interior Features: Wood Floors, Kitchen - Table Space, Formal/Separate Dining Room, Floor Plan - Traditional, Entry Level Bedroom, Ceiling Fan(s), Bathroom - Walk-In Shower, Bathroom - Tub Shower
- Fireplace: Yes
- Number of Fireplaces: 1
- Fireplace(s): Double Sided, Brick, Wood
- Appliances: Dishwasher, Washer, Dryer, Oven/Range - Electric, Range Hood, Refrigerator, Water Conditioner - Owned
Rooms
Bathrooms
- Total Bathrooms: 2
- Full Bathrooms: 1
- Half Bathrooms: 1
- Upper Floor Baths: 1
- Upper - Full Baths: 1
- Main Floor Baths: 1
- Main - 1/2 Baths: 1
Bedrooms
- Total Bedrooms: 4
- Bedrooms Upper: 3
- Bedrooms Main & Up: 1
Exterior
- Porch/Patio/Deck: Porch(es), Enclosed
Parking
- Garage: Yes
- Garage Spaces: 2
- Total Spaces: 12
- Parking Type: Attached Garage, Driveway
- Garage Description: Additional Storage Area, Inside Access, Garage Door Opener, Garage - Side Entry
Location
- Area: Franconia Twp (10634)
- Municipality: FRANCONIA TWP
- County: MONTGOMERY
- Driving Directions: Use GPS
School Information
- School District: Souderton Area
Heating & Cooling
- Cooling Type: Ductless/Mini-Split
- Cooling Fuel: Electric
- Heating Type: Zoned, Baseboard - Hot Water
- Heating Fuel: Oil
- Water Heater: Oil
Utilities
- Sewer: On Site Septic, Public Hook/Up Avail, Sewer Tap Fee
- Water: Well
- Utility Description: Sewer Available
Structural Information
- Architectural Style: Cape Cod
- Structure Type: Detached
- Construction: Masonry
- Basement: Yes
- Basement Entrance: Yes
- Basement Desc.: Unfinished, Full, Outside Entrance, Walkout Stairs
- Foundation: Block
- Stories Description: Main, Upper 1
- Square Feet: 1,811
- Sq. Ft. Source: Assessor
- Living Area: 1,811 Sq. Ft.
- Finished Above Grnd: 1,811 Sq. Ft.
- Year Built: 1969
- Year Built Source: Assessor
- Property Condition: Below Average
Lot Features
- Lot Size (Acres): 0.95
- Lot Size (Sq. Ft.): 41,250
- Lot Size Source: Assessor
- Lot Dimensions: 150.00 x 0.00
- Zoning: R-130 RESIDENTIAL
- Lot Description: Level, Open, Front Yard, Rear Yard, SideYard(s)
Financial Considerations
- Price Per Sq. Ft.: $247.93
- Assessment Year: 2026
- School Tax: $5,496
- City/TownTax: $380
- City/TownTax Freq: Annually
- County Tax: $838
- County Tax Freq: Annually
- Tax w/Assessment: $153,440
- Tax Amount: $6,790
- Tax Year: 2025
- Terms: Standard Sale
- Tax Total Finished Sq. Ft.: 1811
Disclosures and Reports
- Ownership: Fee Simple
- Inclusions: Refrigerator, Washer, Dryer and Freezer. All in as-in condition.
- Lot Number: 45
Listed by BHHS Fox & Roach-Collegeville, John D Anderson
Sold by Keller Williams Real Estate-Montgomeryville, Andrea L. Szlavik Rothsching

Get Pre-Approved Today
Schools
Schools serving 357 Moyer Rd
School District:Souderton Area School District
| Name | Grades | Distance |
|---|---|---|
West Broad Street El School 342 West Broad Street, Souderton, PA 18964 | K-5 | 1.6 mi |
Indian Crest Middle School 139 Harleysville Pike, Souderton, PA 18964 | 6-8 | 2.1 mi |
Souderton Area Senior High School 625 Lower Road, Souderton, PA 18964 | 9-12 | 0.5 mi |
Disclaimer:
School attendance boundaries provided by ATTOM Data Solutions and are for reference only. Contact the school directly to verify enrollment eligibility.
Price & Sales History for 357 Moyer Rd
Date
Details
Price
Change
Source
9/09/2026
Sold
$434,000
-3.34%
MLS
8/10/2026
Listed
$449,000
—
MLS
Disclaimer: Historical sales information is derived from public records provided by the county offices. Information is not guaranteed and should be independently verified.
357 Moyer Road, Souderton, PA 18964 (MLS# PAMC2186484) is a Single Family property that was sold at $434,000 on September 09, 2026. Want to learn more about 357 Moyer Road? Do you have questions about finding other Single Family real estate for sale in Souderton? You can browse all Souderton real estate or contact a Coldwell Banker agent to request more information.