This is a carousel with tiles that activate property listing cards. Use the previous and next buttons to navigate.
1/1
$750,000
This is a carousel with tiles that activate property listing cards. Use the previous and next buttons to navigate.
1/1
Property Description
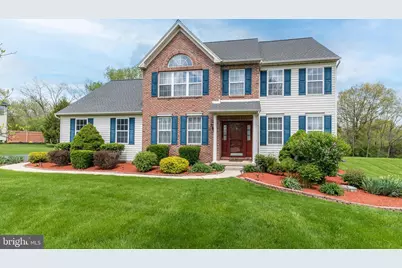
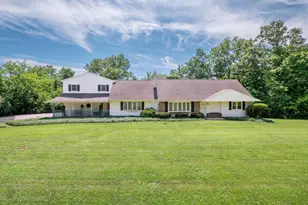
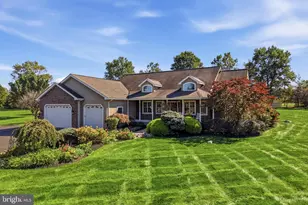
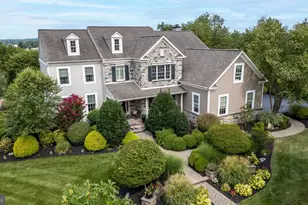
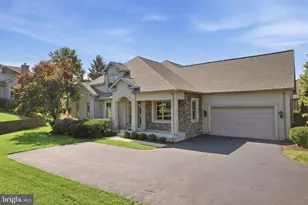
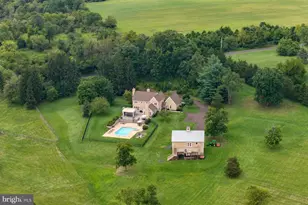
Welcome to "Franconia Hunt" Souderton School District. This lovely home is nestled at the end of a cul de sac with views of the Franconia hills was built by W.B. Homes, well known for attention to detail & their millwork! 2 Story Foyer with hardwood floors. Nine foot ceilings throughout 1st floor. The 1st floor provides plenty of space to live, work & entertain! Expansive Dining Room to for all your entertaining needs. Livingroom with Southwest exposure for lovely afternoon light. It's open to the Family room with it's wood burning fireplace & lighted ceiling fan. The kitchen is the heart of the home with lots of cream 42"cabinets, a kitchen island & loads of counterspace. The breakfast room opens to the Sunroom with it's slider to the large rear Southern yellow pine deck. You can enjoy the perennial gardens & lovely landscaping. Upstairs there's 4 spacious bedrooms and 2 full baths. The Primary Suite has a vaulted ceiling and lovely large windows, 2 walk in closets & a sitting room/secret office. There a large primary bath with a double vanity. Three additional bedrooms share a full hall bath, Additional highlights include interior access to the 2 car side entry garage, a full unfinished basement ready for your ideas. New heater (2016) New hot water heater (2016)
Full Property Details
Full Property Details for 364 High St
General
- Sold For: $750,000
- Taxes: $11,239 (2025)
- Status: Closed
- Type: Single Family
- Source: BrightMLSPhilly
- MLS ID: PAMC2176298
- Added to Site: 79 day(s) ago
Interior
- Rooms/Areas: Living Room, Dining Room, Primary Bedroom, Sitting Room, Bedroom 2, Bedroom 3, Bedroom 4, Kitchen, Family Room, Foyer, Breakfast Room, Sun/Florida Room, Bathroom 2, Primary Bathroom, Half Bath
- Fireplace: Yes
- Number of Fireplaces: 1
Rooms
Bathrooms
- Total Bathrooms: 3
- Full Bathrooms: 2
- Half Bathrooms: 1
- Upper Floor Baths: 2
- Upper - Full Baths: 2
- Main Floor Baths: 1
- Main - 1/2 Baths: 1
Bedrooms
- Total Bedrooms: 4
- Bedrooms Upper: 4
Parking
- Garage: Yes
- Garage Spaces: 2
- Total Spaces: 12
- Parking Type: Attached Garage, Driveway
- Garage Description: Garage - Side Entry, Garage Door Opener, Inside Access
Location
- Area: Franconia Twp (10634)
- Municipality: FRANCONIA TWP
- County: MONTGOMERY
- Subdivision: FRANCONIA HUNT
- Cross Streets: Smokepipe
- Driving Directions: From Rt 113 Turn onto Smokepipe. 1st Right onto High St. Then 1st left onto High St
School Information
- School District: Souderton Area
Heating & Cooling
- Central air: Yes
- Cooling Type: Central A/C
- Cooling Fuel: Electric
- Heating Type: Central
- Heating Fuel: Natural Gas
- Water Heater: Electric
Utilities
- Sewer: Public Sewer
- Water: Public
Structural Information
- Architectural Style: Colonial
- Structure Type: Detached
- Construction: Vinyl Siding
- Basement: Yes
- Basement Desc.: Poured Concrete, Unfinished
- Foundation: Concrete Perimeter
- Stories Description: Main, Upper 1
- Square Feet: 2,954
- Sq. Ft. Source: Assessor
- Living Area: 2,954 Sq. Ft.
- Finished Above Grnd: 2,954 Sq. Ft.
- Year Built: 1997
- Year Built Source: Assessor
Lot Features
- Lot Size (Acres): 0.83
- Lot Size (Sq. Ft.): 36,034
- Lot Size Source: Assessor
- Lot Dimensions: 300.00 x 0.00
- Zoning: R-130
Financial Considerations
- Price Per Sq. Ft.: $243.74
- Assessment Year: 2026
- School Tax: $9,098
- City/TownTax: $629
- City/TownTax Freq: Annually
- County Tax: $1,387
- County Tax Freq: Annually
- Tax w/Assessment: $253,970
- Tax Amount: $11,239
- Tax Year: 2025
- Terms: Standard Sale
- Tax Total Finished Sq. Ft.: 2954
Disclosures and Reports
- Ownership: Fee Simple
- Inclusions: Kitchen Refrigerator, Washer & Dryer, Chest Freezer
- Lot Number: 93
Listed by Coldwell Banker Hearthside Realtors-Collegeville, Joyce Foesig
Sold by Keller Williams Realty Group, Mallory Chuck

Get Pre-Approved Today
Schools
Schools serving 364 High St
School District:Souderton Area School District
| Name | Grades | Distance |
|---|---|---|
Franconia El School 366 Harleysville Pike, Souderton, PA 18964 | K-5 | 0.3 mi |
Indian Crest Middle School 139 Harleysville Pike, Souderton, PA 18964 | 6-8 | 0.7 mi |
Souderton Area Senior High School 625 Lower Road, Souderton, PA 18964 | 9-12 | 1.2 mi |
Disclaimer:
School attendance boundaries provided by ATTOM Data Solutions and are for reference only. Contact the school directly to verify enrollment eligibility.
Price & Sales History for 364 High St
Date
Details
Price
Change
Source
5/28/2026
Sold
$750,000
4.17%
MLS
4/24/2026
Listed
$720,000
—
MLS
Disclaimer: Historical sales information is derived from public records provided by the county offices. Information is not guaranteed and should be independently verified.
364 High Street, Souderton, PA 18964 (MLS# PAMC2176298) is a Single Family property that was sold at $750,000 on May 28, 2026. Want to learn more about 364 High Street? Do you have questions about finding other Single Family real estate for sale in Souderton? You can browse all Souderton real estate or contact a Coldwell Banker agent to request more information.