This is a carousel with tiles that activate property listing cards. Use the previous and next buttons to navigate.
1/37
$525,000
This is a carousel with tiles that activate property listing cards. Use the previous and next buttons to navigate.
1/37
Property Description
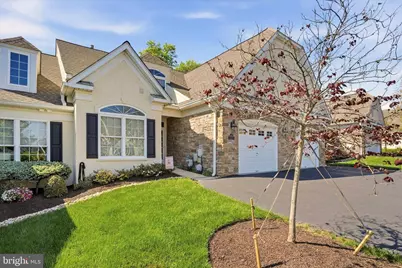
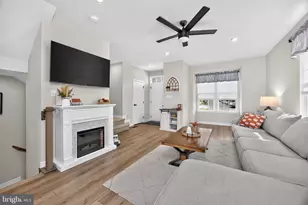
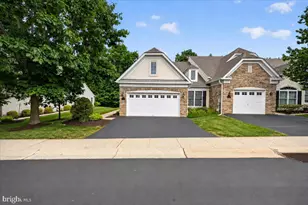
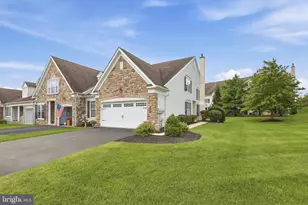
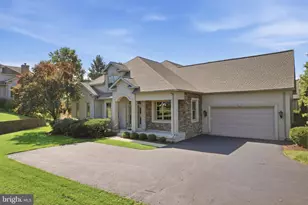
Rarely available in one of Harrington Village's most desirable settings, this beautifully maintained carriage home offers the perfect blend of privacy, space, and effortless 55+ living. Backing to serene wooded open space and a scenic walking trail, this move-in ready home combines the ease of main-floor living with generous guest and entertaining space in a vibrant, amenity-filled community. This move-in ready home offers over 2,100 square feet of bright, inviting living space with 3 bedrooms, 3 full baths, soaring cathedral ceilings, and an open, flowing floor plan designed for easy everyday living and entertaining. From the moment you enter, you'll appreciate how exceptionally well cared for this home has been. Sunlight fills the spacious living and dining areas, while the adjoining sunroom creates the perfect place to relax and enjoy peaceful wooded views year-round. The spacious eat-in kitchen features gas cooking, abundant cabinetry, pantry space, a butler's pantry, and brand-new kitchen appliances installed in January 2026-offering both style and functionality for today's buyer. The highly desirable main-level primary suite provides comfort and convenience with a large walk-in closet and private bath. A second main-floor bedroom and full bath are ideal for guests, while the finished upper-level loft with its own full bath offers flexible space for a home office, guest retreat, hobby room, or additional living area. Additional highlights include hardwood flooring, skylights, upgraded carpeting, main-floor laundry, an attached garage, and an expanded rear patio overlooking one of the community's most peaceful settings. Residents enjoy outstanding amenities including a clubhouse, pool table, bocce courts, walking trails, and a vibrant active adult lifestyle-all conveniently located near shopping, dining, and major routes. Homes offering this combination of space, condition, privacy, and value rarely become available in Harrington Village. Schedule your private tour today and experience the lifestyle that makes this community so sought after.
Full Property Details
Full Property Details for 383 Brittany Ct
General
- Price: $525,000
- HOA FEE: $298/month
- HOA FEE FREQ.: Quarterly
- Taxes: $7,958 (2025)
- Status: Under Contract
- Type: Townhouse
- Source: BrightMLSPhilly
- MLS ID: PAMC2178914
- Updated: 6/10/2026
- Added to Site: 54 day(s) ago
Interior
- Number of Rooms: 7
- Rooms/Areas: Living Room, Dining Room, Primary Bedroom, Kitchen, Foyer, Bedroom 1, Sun/Florida Room, Laundry, Loft, Other, Bathroom 2, Bathroom 3, Attic, Primary Bathroom
- Interior Features: Skylight(s), Bathroom - Stall Shower, Attic, Bathroom - Tub Shower, Bathroom - Walk-In Shower, Breakfast Area, Carpet, Chair Railings, Crown Moldings, Entry Level Bedroom, Floor Plan - Open, Kitchen - Table Space, Pantry, Recessed Lighting, Walk-in Closet(s), Wood Floors
- Appliances: Dishwasher, Disposal, Built-In Microwave, Built-In Range, Dryer - Electric, Oven/Range - Gas, Stainless Steel Appliances, Washer
- Flooring: Wood, Fully Carpeted, Tile/Brick
Rooms
Bathrooms
- Total Bathrooms: 3
- Full Bathrooms: 3
- Upper Floor Baths: 1
- Upper - Full Baths: 1
- Main Floor Baths: 2
- Main - Full Baths: 2
Bedrooms
- Total Bedrooms: 3
- Bedrooms Upper: 1
- Bedrooms Main & Up: 2
Additional Information
- Shared Amenities: Bar/Lounge, Club House, Common Grounds, Exercise Room, Game Room, Jog/Walk Path, Meeting Room, Retirement Community, Other
Exterior
- Exterior Features: Sidewalks, Street Lights
- Porch/Patio/Deck: Patio(s)
Parking
- Garage: Yes
- Garage Spaces: 1
- Total Spaces: 3
- Parking Features: Asphalt Driveway
- Parking Type: Driveway, Attached Garage, Other
- Garage Description: Garage Door Opener, Additional Storage Area, Inside Access, Oversized
Location
- Area: Franconia Twp (10634)
- Municipality: FRANCONIA TWP
- County: MONTGOMERY
- Subdivision: HARRINGTON VILLAGE
- Cross Streets: Leidy Rd
- Driving Directions: From Leidy Rd turn into Harrington Village onto Harrington Way to left on Brittany Ct.
School Information
- School District: Souderton Area
Community
- Association: Yes
- Assoc. Name: HARRINGTON VILLAGE
- Assoc. Fees Include: Common Area Maintenance, Lawn Maintenance, Snow Removal, Insurance, Trash, Recreation Facility, Health Club
- Pets Allowed: Yes
- Pets: No Pet Restrictions
- Adult Community: Yes
Heating & Cooling
- Central air: Yes
- Cooling Type: Central A/C
- Cooling Fuel: Electric
- Heating Type: Central
- Heating Fuel: Natural Gas
- Water Heater: Natural Gas
Utilities
- Sewer: Public Sewer
- Water: Public
Structural Information
- Architectural Style: Carriage House, Colonial
- Structure Type: Interior Row/Townhouse
- Builder: W. B. HOMES
- Construction: Stone, Synthetic Stucco, Vinyl Siding
- Foundation: Concrete Perimeter, Slab
- Roof: Shingle
- Walls/Ceilings: Cathedral Ceilings, 9'+ Ceilings
- Stories Description: Main, Upper 1
- Square Feet: 2,168
- Sq. Ft. Source: Assessor
- Living Area: 2,168 Sq. Ft.
- Finished Above Grnd: 2,168 Sq. Ft.
- Year Built: 2005
- Year Built Source: Assessor
- Property Condition: Excellent
Lot Features
- Property View: Trees/Woods
- Lot Size (Acres): 0.04
- Lot Size (Sq. Ft.): 1,956
- Lot Size Source: Assessor
- Zoning: R175
- Lot Description: Trees/Wooded, Rear Yard, Adjoins - Open Space, Backs to Trees
Financial Considerations
- Price Per Sq. Ft.: $242.16
- Association Fee: $895
- Assoc Fee Freq.: Quarterly
- Assessment Year: 2026
- School Tax: $6,442
- City/TownTax: $445
- City/TownTax Freq: Annually
- County Tax: $982
- County Tax Freq: Annually
- Tax w/Assessment: $179,830
- Tax Amount: $7,958
- Tax Year: 2025
- Tax Total Finished Sq. Ft.: 2168
Disclosures and Reports
- Ownership: Fee Simple
- Lot Number: 34
Listed by Compass Pennsylvania, LLC, Mariellen V Weaver
Get Pre-Approved Today
Schools
Schools serving 383 Brittany Ct
School District:Souderton Area School District
| Name | Grades | Distance |
|---|---|---|
West Broad Street El School 342 West Broad Street, Souderton, PA 18964 | K-5 | 0.4 mi |
Indian Crest Middle School 139 Harleysville Pike, Souderton, PA 18964 | 6-8 | 1.6 mi |
Souderton Area Senior High School 625 Lower Road, Souderton, PA 18964 | 9-12 | 1.3 mi |
Disclaimer:
School attendance boundaries provided by ATTOM Data Solutions and are for reference only. Contact the school directly to verify enrollment eligibility.
Price & Sales History for 383 Brittany Ct
Date
Details
Price
Change
Source
5/14/2026
Listed
$525,000
64.06%
MLS
10/15/2010
Sold
$320,000
—
Public Record
Disclaimer: Historical sales information is derived from public records provided by the county offices. Information is not guaranteed and should be independently verified.
Tax History
Tax History for 383 Brittany Ct
Year
Property Taxes
Change
Tax Assessment
Change
2026
$7,951
10%
$179,830
—
2024
$7,222
—
$179,830
—
2023
$7,222
5%
$179,830
—
2022
$6,891
4%
$179,830
—
2021
$6,640
2%
$179,830
—
2020
$6,540
1%
$179,830
—
2020
$6,452
10%
$179,830
—
2019
$5,889
-6%
$179,830
—
2018
$6,240
—
$179,830
—
2017
$6,214
2%
$179,830
—
2016
$6,120
1%
$179,830
—
2015
$6,030
3%
$179,830
—
2014
$5,854
—
$179,830
—
Disclaimer: Historical tax information is derived from public records provided by the county offices. Information is not guaranteed and should be independently verified.
Estimate the Cost
Estimate the Cost for 383 Brittany Ct
383 Brittany Court, Souderton, PA 18964 (MLS# PAMC2178914) is a Townhouse property with 3 bedrooms and 3 full bathrooms. 383 Brittany Court is currently listed for $525,000 and was received on May 14, 2026. Want to learn more about 383 Brittany Court? Do you have questions about finding other Townhouse real estate for sale in Souderton? You can browse all Souderton real estate or contact a Coldwell Banker agent to request more information.