This is a carousel with tiles that activate property listing cards. Use the previous and next buttons to navigate.
1/1
$493,000
This is a carousel with tiles that activate property listing cards. Use the previous and next buttons to navigate.
1/1
Property Description
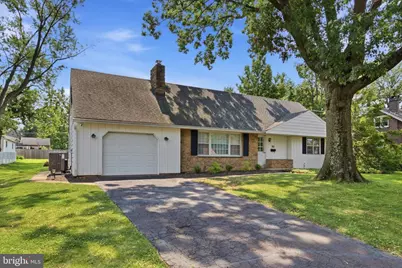
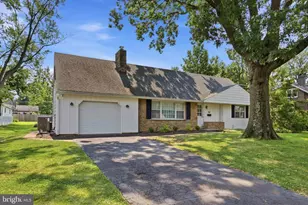
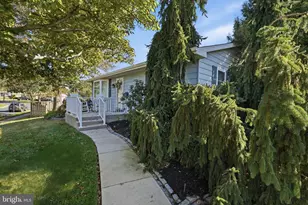
Welcome to this beautifully maintained 4-bedroom, 2-bath Cape Cod, ideally situated on a quiet, tree-lined street in the heart of Souderton Borough. Lovingly cared for, this home blends timeless character with modern updates. Thoughtful improvements throughout include fresh paint, refinished hardwood floors, recessed lighting, an updated electrical system, an updated HVAC system, a roof replaced in 2016, and a sump pump installed in 2018, providing comfort, functionality, and peace of mind for years to come. The flexible floor plan features two bedrooms and a full bath on each level, providing options for first-floor living, guest accommodations, or a home office. The upper level is highlighted by gorgeous custom built-in cabinetry, adding both charm and functional storage to the space. Just off one of the upstairs bedrooms, you'll find a spacious attic area offering additional storage or exciting potential to be finished into a walk-in closet, office, playroom, or bonus living space. The basement offers even more potential, featuring a wood-burning fireplace, a newly installed radon mitigation system, and a dedicated laundry area. With plenty of space to finish into a cozy family room, recreation area, home office, or whatever best suits your lifestyle, the basement provides endless possibilities for future expansion. Step outside to the screened-in patio overlooking nearly half an acre of level backyard-an ideal setting for summer gatherings, morning coffee, or simply enjoying the peaceful surroundings. The property also features a one-car attached garage equipped with a Tesla charger, a private driveway, and ample on-street parking for guests. Located just minutes from the heart of Souderton, you'll love the convenience of grabbing dinner at Northbound, catching a movie at the historic Broad Theater, or picking up a fresh smoothie from Raw Replenish. Outdoor enthusiasts will appreciate nearby Souderton Community Park and Franconia Community Park, while commuters will enjoy quick access to Route 309 and the Pennsylvania Turnpike. Combining classic charm, modern updates, incredible potential, and an exceptional location, this is a home you won't want to miss. Schedule your private showing today!
Full Property Details
Full Property Details for 432 E Summit St
General
- Sold For: $493,000
- Taxes: $7,824 (2026)
- Status: Closed
- Type: Single Family
- Source: BrightMLSPhilly
- MLS ID: PAMC2188884
- Added to Site: 75 day(s) ago
Interior
- Interior Features: Kitchen - Eat-In, Recessed Lighting, Wainscotting, Wood Floors
- Flooring: Hardwood
Rooms
Bathrooms
- Total Bathrooms: 2
- Full Bathrooms: 2
- Upper Floor Baths: 1
- Upper - Full Baths: 1
- Main Floor Baths: 1
- Main - Full Baths: 1
Bedrooms
- Total Bedrooms: 4
- Bedrooms Upper: 2
- Bedrooms Main & Up: 2
Exterior
- Porch/Patio/Deck: Porch(es)
Parking
- Garage: Yes
- Garage Spaces: 1
- Total Spaces: 1
- Parking Features: Asphalt Driveway
- Parking Type: Driveway, Attached Garage, On Street
- Garage Description: Garage - Front Entry
Location
- Area: Souderton Boro (10621)
- Municipality: SOUDERTON BORO
- County: MONTGOMERY
- Driving Directions: GPS
School Information
- School District: Souderton Area
Heating & Cooling
- Central air: Yes
- Cooling Type: Central A/C
- Cooling Fuel: Electric
- Heating Type: Forced Air, Heat Pump(s)
- Heating Fuel: Electric
- Water Heater: Electric
Utilities
- Sewer: Public Sewer
- Water: Public
Structural Information
- Architectural Style: Cape Cod
- Structure Type: Detached
- Construction: Vinyl Siding, Stone
- Basement: Yes
- Basement Desc.: Full, Walkout Stairs
- Foundation: Block
- Roof: Architectural Shingle
- Stories Description: Main, Upper 1
- Square Feet: 1,431
- Sq. Ft. Source: Assessor
- Living Area: 1,431 Sq. Ft.
- Finished Above Grnd: 1,431 Sq. Ft.
- Year Built: 1965
- Year Built Source: Assessor
Lot Features
- Lot Size (Acres): 0.48
- Lot Size (Sq. Ft.): 20,825
- Lot Size Source: Assessor
- Lot Dimensions: 100.00 x 0.00
- Zoning: R
Financial Considerations
- Price Per Sq. Ft.: $300.42
- Assessment Year: 2026
- School Tax: $5,510
- City/TownTax: $1,437
- City/TownTax Freq: Annually
- County Tax: $805
- County Tax Freq: Annually
- Tax w/Assessment: $147,390
- Tax Amount: $7,824
- Tax Year: 2026
- Terms: Standard Sale
- Tax Total Finished Sq. Ft.: 1431
Disclosures and Reports
- Ownership: Fee Simple
- Inclusions: fridge
- Lot Number: 18
Listed by Compass Pennsylvania, LLC, Amber L Moyer
Sold by EXP Realty, LLC, Brenda P Altomare

Get Pre-Approved Today
Schools
Schools serving 432 E Summit St
School District:Souderton Area School District
| Name | Grades | Distance |
|---|---|---|
E M Crouthamel El School 143 South School Lane, Souderton, PA 18964 | K-5 | 0.8 mi |
Indian Crest Middle School 139 Harleysville Pike, Souderton, PA 18964 | 6-8 | 0.6 mi |
Souderton Area Senior High School 625 Lower Road, Souderton, PA 18964 | 9-12 | 2.1 mi |
Disclaimer:
School attendance boundaries provided by ATTOM Data Solutions and are for reference only. Contact the school directly to verify enrollment eligibility.
Price & Sales History for 432 E Summit St
Date
Details
Price
Change
Source
8/21/2026
Sold
$493,000
14.68%
MLS
7/30/2026
Listed
$429,900
—
MLS
Disclaimer: Historical sales information is derived from public records provided by the county offices. Information is not guaranteed and should be independently verified.
432 E Summit Street, Souderton, PA 18964 (MLS# PAMC2188884) is a Single Family property that was sold at $493,000 on August 21, 2026. Want to learn more about 432 E Summit Street? Do you have questions about finding other Single Family real estate for sale in Souderton? You can browse all Souderton real estate or contact a Coldwell Banker agent to request more information.