Full Property Details for 439 E Chestnut St
General
- Sold For: $390,000
- Taxes: $6,029 (2025)
- Status: Closed
- Type: Single Family
- Source: BrightMLSPhilly
- MLS ID: PAMC2186634
- Added to Site: 99 day(s) ago
Interior
- Rooms/Areas: Primary Bedroom, Bedroom 2, Bedroom 3, Kitchen, Family Room, Foyer
- Interior Features: Kitchen - Eat-In
- Fireplace: Yes
- Number of Fireplaces: 1
- Fireplace(s): Heatilator
- Appliances: Built-In Microwave, Dishwasher, Stainless Steel Appliances, Oven/Range - Electric, Refrigerator
- Flooring: Hardwood
Rooms
- Total Bathrooms: 2
- Full Bathrooms: 1
- Half Bathrooms: 1
- Main Floor Baths: 2
- Main - Full Baths: 1
- Main - 1/2 Baths: 1
- Total Bedrooms: 3
- Bedrooms Main & Up: 3
Exterior
- Exterior Features: Outbuilding(s)
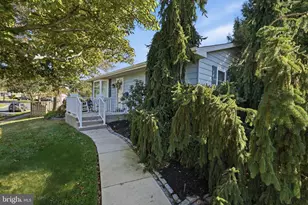
- Porch/Patio/Deck: Patio(s), Roof
Parking
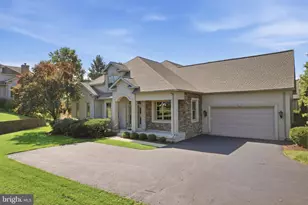
- Garage: Yes
- Garage Spaces: 1
- Total Spaces: 1
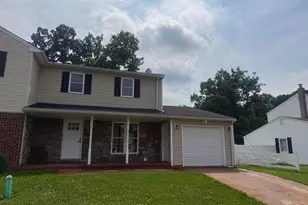
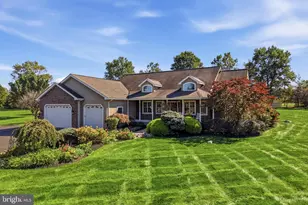
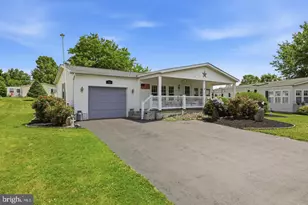
- Parking Type: Attached Garage
- Garage Description: Garage - Front Entry
Location
- Area: Souderton Boro (10621)
- Municipality: SOUDERTON BORO
- County: MONTGOMERY
- Cross Streets: N Fourth St
- Driving Directions: Route 309 to Souderton(113 South) exit. Right on N 5th Avenue. Left on Chestnut. Property on right
- Location Details: Middle Of Block
School Information
- School District: Souderton Area
- Elementary School: E.M.C.
- Middle School: Indian Crest
- High School: Souderton Area Senior
Heating & Cooling
- Cooling Type: Wall Unit
- Cooling Fuel: Electric
- Heating Type: Baseboard - Hot Water
- Heating Fuel: Propane - Leased
- Water Heater: Electric
Utilities
- Sewer: Public Sewer
- Water: Public
Structural Information
- Architectural Style: Ranch/Rambler
- Structure Type: Detached
- Construction: Brick
- Basement: Yes
- Basement Desc.: Full, Interior Access, Sump Pump, Windows, Heated, Unfinished
- Foundation: Block
- Roof: Architectural Shingle
- Walls/Ceilings: Plaster Walls
- Windows: Bay/Bow
- Entry Floor Number: 1
- Stories Description: Main
- Square Feet: 2,184
- Sq. Ft. Source: Estimated
- Living Area: 1,092 Sq. Ft.
- Finished Above Grnd: 1,092 Sq. Ft.
- Basement Finished: 0%
- Year Built: 1955
- Year Built Source: Assessor
- Property Condition: Good
Unit Information
Lot Features
- Property View: Street
- Lot Size (Acres): 0.28
- Lot Size (Sq. Ft.): 12,080
- Lot Size Source: Assessor
- Lot Dimensions: 80.00 x 0.00
- Street/Road Desc.: Black Top
- Zoning: R
Financial Considerations
- Price Per Sq. Ft.: $389.1
- Assessment Year: 2026
- School Tax: $4,192
- City/TownTax: $1,140
- City/TownTax Freq: Annually
- County Tax: $661
- County Tax Freq: Annually
- Tax w/Assessment: $117,020
- Tax Amount: $6,029
- Tax Year: 2025
- Terms: Standard Sale
- Tax Total Finished Sq. Ft.: 1092
Disclosures and Reports
- Ownership: Fee Simple
- Inclusions: Dish washer, refrigerator, microwave, stove
- Lot Number: 33
Listed by HomeZu by Simple Choice, Christopher J Carr
Sold by RE/MAX Of Reading, Dave Decembrino