This is a carousel with tiles that activate property listing cards. Use the previous and next buttons to navigate.
1/60
$450,000
This is a carousel with tiles that activate property listing cards. Use the previous and next buttons to navigate.
1/60
Property Description
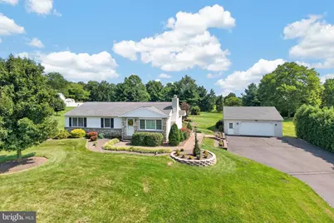
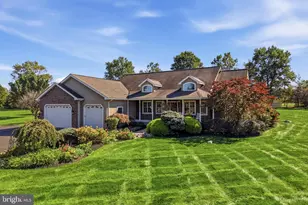
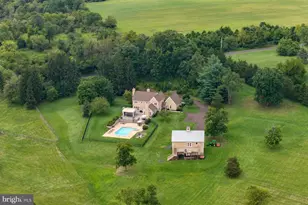
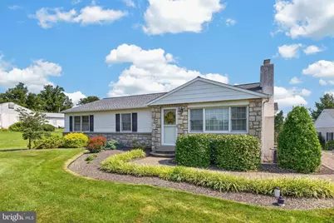
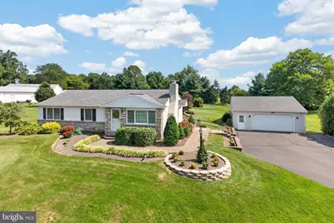
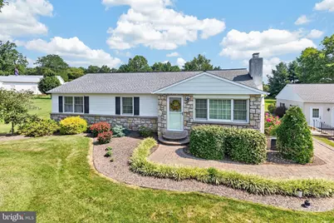
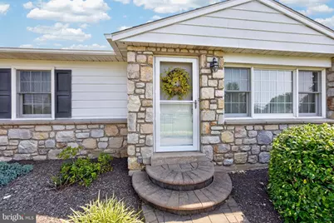
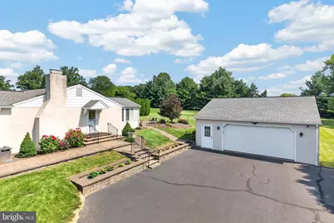
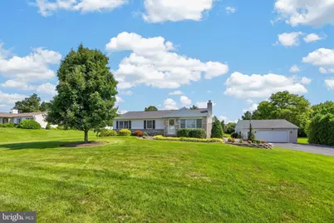
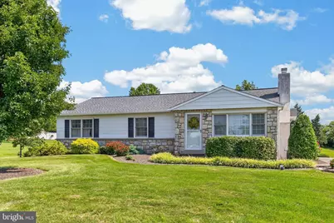
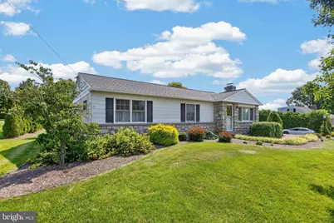
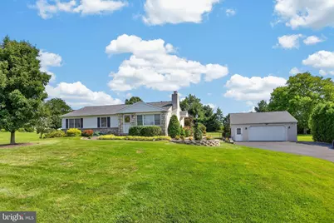
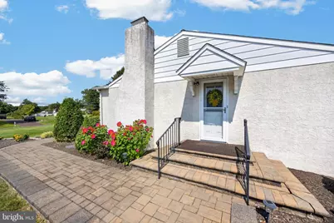
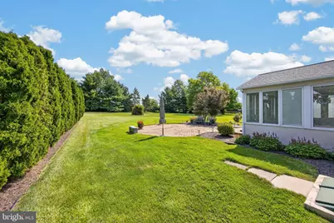
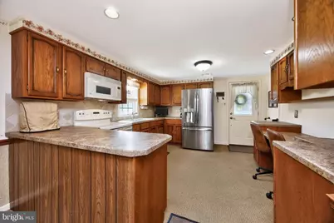
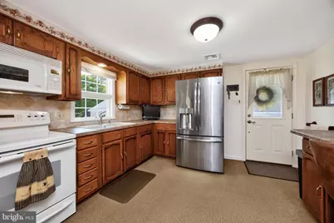
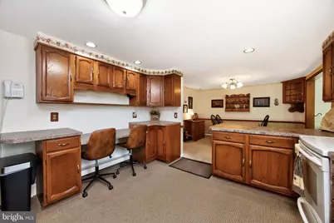
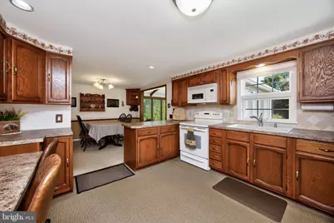
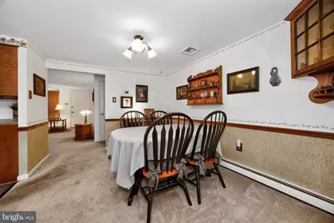
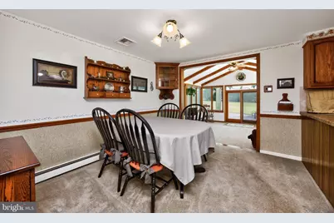
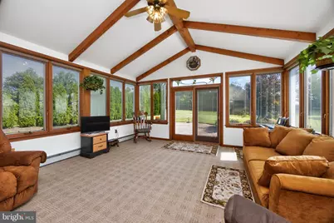
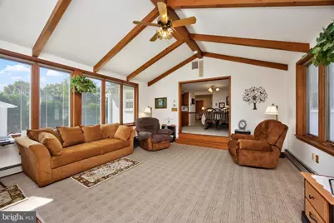
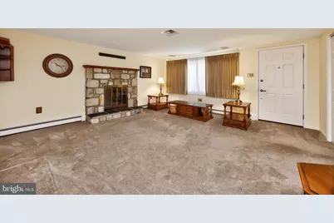
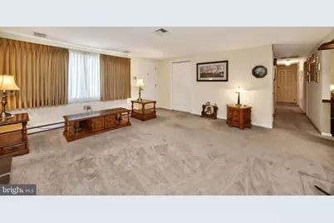
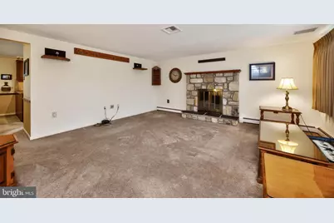
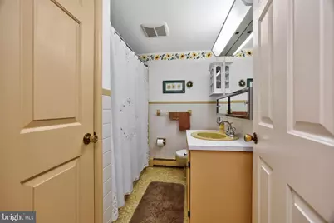
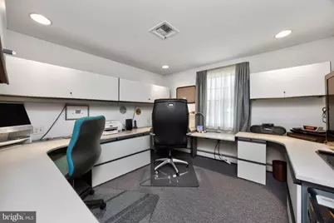
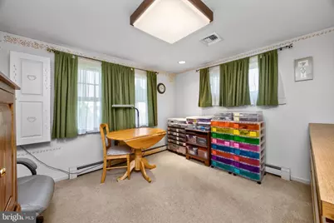
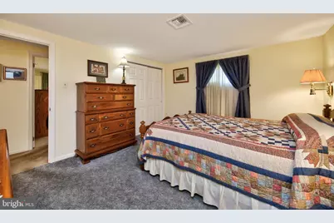
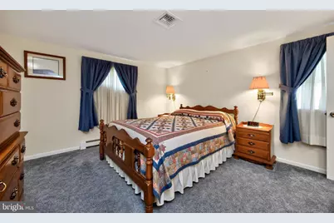
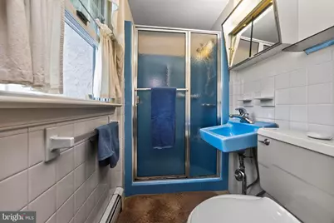
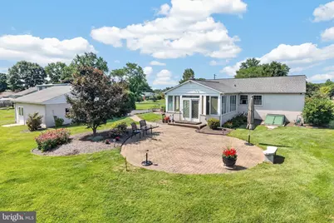
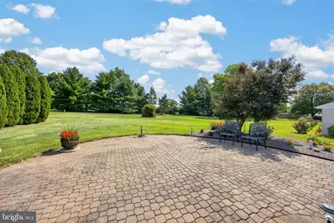
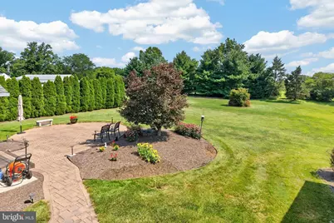
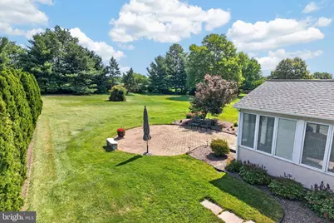
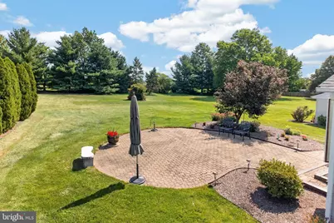
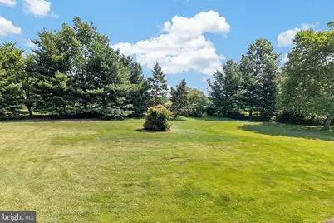
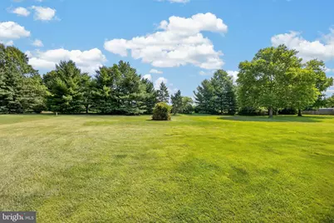
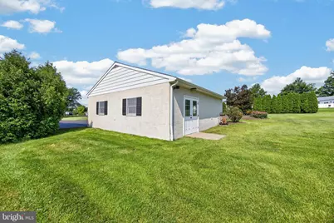
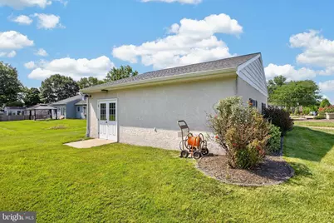
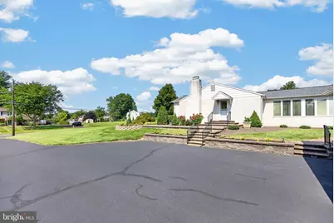
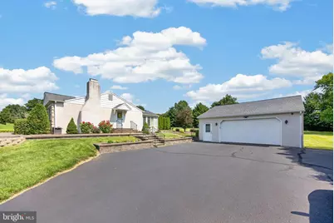
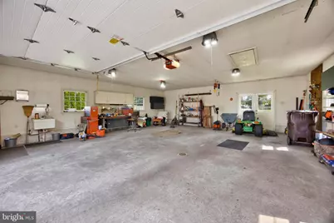
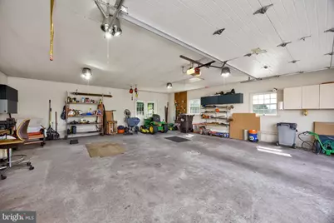
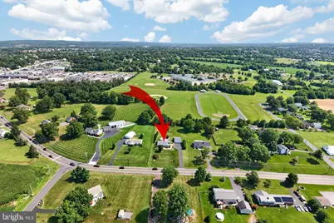
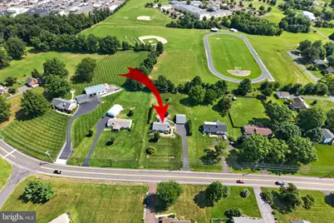

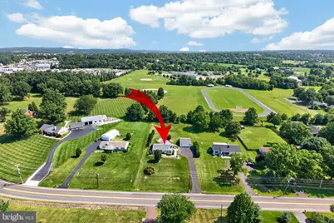
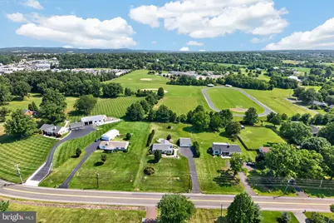
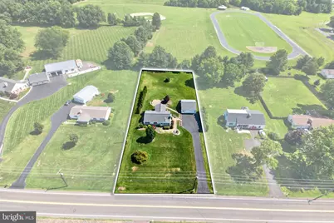
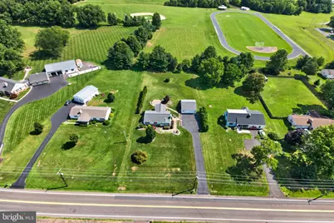
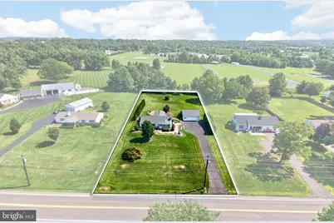
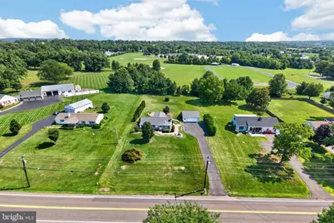
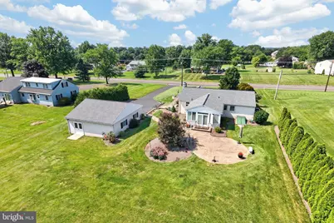
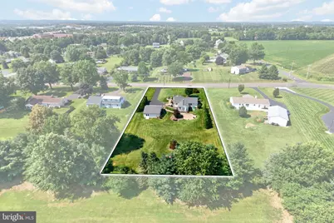
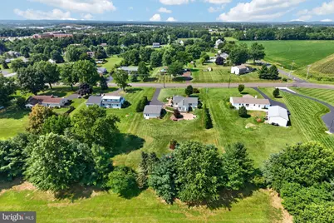
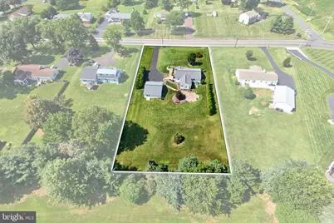
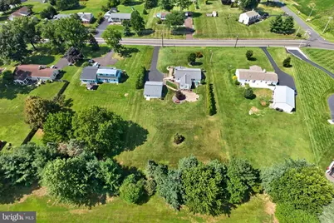
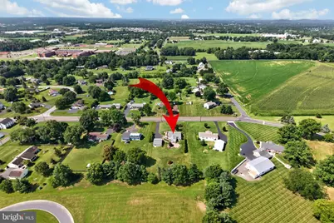
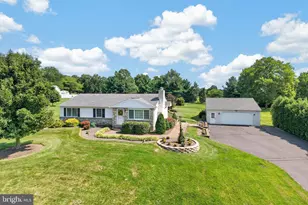
Welcome home to this warm and inviting family residence, lovingly maintained by its original owners. Thoughtfully designed for comfortable everyday living, this exceptional home offers timeless charm, generous living spaces, and endless possibilities. From the moment you arrive, you'll be captivated by the beautifully landscaped grounds and stunning hardscape that surround the property, creating exceptional curb appeal and a peaceful outdoor retreat. Inside, the bright and welcoming layout is perfect for relaxing, entertaining, and making lasting memories. Offering 3 spacious bedrooms and 2 well-appointed bathrooms, this home provides room for families of all sizes. Hardwood flooring lies beneath the carpet throughout much of the home, ready to be uncovered and restored to its original beauty. The inviting living room is anchored by a striking stone fireplace, creating a warm and welcoming gathering space. The thoughtfully designed floor plan offers flexibility to suit your lifestyle. The first bedroom features custom built-in cabinetry, making it an ideal home office or study. The second bedroom is perfect as a guest room, craft room, or creative space. The spacious primary suite includes a private ensuite bath with a stall shower, providing comfort and convenience. A true highlight of the home is the bright, all-season sunroom overlooking the lush landscaping, offering a tranquil setting to enjoy your morning coffee, entertain guests, or simply relax while taking in the picturesque views throughout the year. Additional features include a full basement with an expansive cedar closet, providing exceptional storage and future possibilities. Car enthusiasts and hobbyists alike will appreciate the oversized detached two-car garage with pull-down attic storage, offering abundant space for vehicles, tools, equipment, and workshop projects. Lovingly cared for and rich in character, this exceptional property presents a rare opportunity to own a home that combines classic appeal, versatile living spaces, and beautifully maintained outdoor surroundings. Ready to welcome its next owners, this is a place you'll be proud to call home
Full Property Details
Full Property Details for 443 Allentown Rd
General
- Price: $450,000
- Taxes: $7,233 (2026)
- Status: Under Contract
- Type: Single Family
- Source: BrightMLSPhilly
- MLS ID: PAMC2189014
- Updated: 8/4/2026
- Added to Site: 23 day(s) ago
Interior
- Rooms/Areas: Living Room, Primary Bedroom, Bedroom 2, Kitchen, Basement, Bedroom 1, Sun/Florida Room
- Interior Features: Bathroom - Stall Shower, Bathroom - Tub Shower, Breakfast Area, Built-Ins, Carpet, Cedar Closet(s), Ceiling Fan(s), Combination Kitchen/Dining, Floor Plan - Traditional, Wood Floors
- Fireplace: Yes
- Number of Fireplaces: 1
- Fireplace(s): Stone, Wood
- Appliances: Refrigerator, Stove, Washer, Dryer
Rooms
Bathrooms
- Total Bathrooms: 2
- Full Bathrooms: 2
- Main Floor Baths: 2
- Main - Full Baths: 2
Bedrooms
- Total Bedrooms: 3
- Bedrooms Main & Up: 3
Exterior
- Exterior Features: Extensive Hardscape
- Porch/Patio/Deck: Patio(s)
Parking
- Garage: Yes
- Garage Spaces: 2
- Total Spaces: 2
- Parking Features: Asphalt Driveway
- Parking Type: Detached Garage, Driveway
- Garage Description: Additional Storage Area, Garage - Front Entry, Oversized
Location
- Area: Franconia Twp (10634)
- Municipality: FRANCONIA TWP
- County: MONTGOMERY
- Driving Directions: .
School Information
- School District: Souderton Area
Heating & Cooling
- Central air: Yes
- Cooling Type: Central A/C
- Cooling Fuel: Electric
- Heating Type: Baseboard - Hot Water
- Heating Fuel: Oil
- Water Heater: Oil
Utilities
- Sewer: Public Sewer
- Water: Public
Structural Information
- Architectural Style: Ranch/Rambler
- Structure Type: Detached
- Construction: Stucco, Stone
- Basement: Yes
- Basement Entrance: Yes
- Basement Desc.: Full, Outside Entrance
- Foundation: Block
- Stories Description: Main
- Square Feet: 1,980
- Sq. Ft. Source: Estimated
- Living Area: 1,980 Sq. Ft.
- Finished Above Grnd: 1,980 Sq. Ft.
- Year Built: 1975
- Year Built Source: Assessor
- Property Condition: Very Good
Additional Structures
- Other Structures: Garage(s)
Lot Features
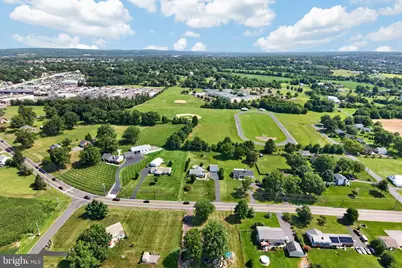
- Property View: Trees/Woods, Scenic Vista
- Lot Size (Acres): 0.93
- Lot Size (Sq. Ft.): 40,300
- Lot Size Source: Assessor
- Lot Dimensions: 130.00 x 0.00
- Zoning: RES
Financial Considerations
- Price Per Sq. Ft.: $227.27
- Assessment Year: 2026
- School Tax: $5,901
- City/TownTax: $391
- City/TownTax Freq: Annually
- County Tax: $862
- County Tax Freq: Annually
- Tax w/Assessment: $157,870
- Tax Amount: $7,233
- Tax Year: 2026
- Tax Total Finished Sq. Ft.: 1618
Disclosures and Reports
- Ownership: Fee Simple
- Exclusions: 2 Hand crafted shelves. One above the dining table and other is the corner shelf in the dining area,
- Inclusions: Washer/Dryer/Kitchen Refrigerator - All in " as is condition "
- Lot Number: 43
Listed by RE/MAX Reliance, Louise Knoll
Get Pre-Approved Today
Schools
Schools serving 443 Allentown Rd
School District:Souderton Area School District
| Name | Grades | Distance |
|---|---|---|
West Broad Street El School 342 West Broad Street, Souderton, PA 18964 | K-5 | 1.3 mi |
Indian Crest Middle School 139 Harleysville Pike, Souderton, PA 18964 | 6-8 | 1.4 mi |
Souderton Area Senior High School 625 Lower Road, Souderton, PA 18964 | 9-12 | 0.7 mi |
Disclaimer:
School attendance boundaries provided by ATTOM Data Solutions and are for reference only. Contact the school directly to verify enrollment eligibility.
Price & Sales History for 443 Allentown Rd
Date
Details
Price
Change
Source
8/04/2026
Listed
$450,000
—
MLS
Disclaimer: Historical sales information is derived from public records provided by the county offices. Information is not guaranteed and should be independently verified.

Tax History
Tax History for 443 Allentown Rd
Year
Property Taxes
Change
Tax Assessment
Change
2026
$6,980
4%
$157,870
—
2024
$6,688
5%
$157,870
—
2023
$6,341
5%
$157,870
—
2022
$6,050
4%
$157,870
—
2021
$5,829
2%
$157,870
—
2020
$5,742
1%
$157,870
—
2020
$5,664
10%
$157,870
—
2019
$5,170
-6%
$157,870
—
2018
$5,478
—
$157,870
—
2017
$5,455
2%
$157,870
—
2016
$5,373
1%
$157,870
—
2015
$5,294
3%
$157,870
—
2014
$5,139
—
$157,870
—
Disclaimer: Historical tax information is derived from public records provided by the county offices. Information is not guaranteed and should be independently verified.
Estimate the Cost
Estimate the Cost for 443 Allentown Rd
443 Allentown Road, Souderton, PA 18964 (MLS# PAMC2189014) is a Single Family property with 3 bedrooms and 2 full bathrooms. 443 Allentown Road is currently listed for $450,000 and was received on August 04, 2026. Want to learn more about 443 Allentown Road? Do you have questions about finding other Single Family real estate for sale in Souderton? You can browse all Souderton real estate or contact a Coldwell Banker agent to request more information.