This is a carousel with tiles that activate property listing cards. Use the previous and next buttons to navigate.
1/1
$465,000
This is a carousel with tiles that activate property listing cards. Use the previous and next buttons to navigate.
1/1
Property Description
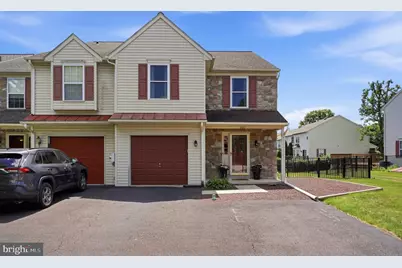
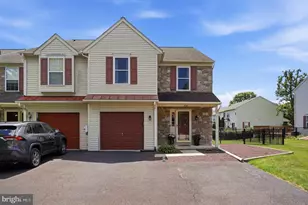
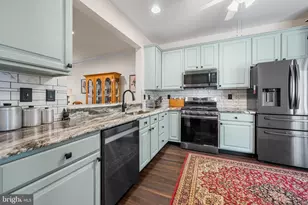
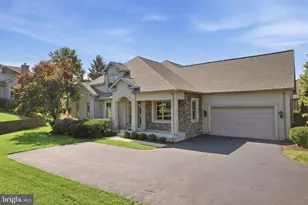
OPEN HOUSE 6/27 & 6/28 CANCELLED--OFFER ACCEPTED! Welcome to 461 Berkshire Drive, a meticulously updated end-unit townhome in Banbury Crossing within the highly regarded Souderton Area School District. This property offers the distinct advantage of no HOA fees. Set apart from many neighboring homes, it features a double-wide driveway accommodating 3-4 vehicles, a one-car garage, and an expansive fully fenced backyard, approximately twice the size of typical lots, backing directly to Township-maintained open space for enhanced outdoor enjoyment The interior presents an open and inviting layout with durable solid-surface flooring throughout the main level and abundant natural light. Recent upgrades include a heated four-season room addition (2025), a new deck (2023), a professionally finished basement (2022), replacement windows (2023), a tankless water heater (2024), an updated powder room (2026), and new aluminum fencing. Major systems have been thoughtfully maintained, with a roof replacement in 2018 and a new central air conditioning system in 2020, ensuring long-term comfort and peace of mind. Upstairs, the primary suite features a vaulted ceiling and ample closet space, complemented by two additional bedrooms, a hall bath, and second-floor laundry. The finished basement provides versatile living space suitable for a recreation room, home office, fitness area, or other functional uses. Conveniently located near shopping, dining, parks, and major commuter routes, this residence combines extensive upgrades, generous outdoor space, abundant parking, and the freedom of no HOA fees-representing a rare opportunity in today's townhome market.
Full Property Details
Full Property Details for 461 Berkshire Dr
General
- Sold For: $465,000
- Taxes: $5,841 (2025)
- Status: Closed
- Type: Townhouse
- Source: BrightMLSPhilly
- MLS ID: PAMC2184890
- Added to Site: 63 day(s) ago
Rooms
Bathrooms
- Total Bathrooms: 3
- Full Bathrooms: 2
- Half Bathrooms: 1
- Main Floor Baths: 3
- Main - Full Baths: 2
- Main - 1/2 Baths: 1
Bedrooms
- Total Bedrooms: 3
- Bedrooms Main & Up: 3
Parking
- Garage: Yes
- Garage Spaces: 1
- Total Spaces: 5
- Parking Type: Attached Garage, Driveway, On Street
- Garage Description: Garage - Front Entry
Location
- Area: Franconia Twp (10634)
- Municipality: FRANCONIA TWP
- County: MONTGOMERY
- Subdivision: BANBURY CROSSING
- Driving Directions: Use GPS
School Information
- School District: Souderton Area
Heating & Cooling
- Central air: Yes
- Cooling Type: Central A/C
- Cooling Fuel: Electric
- Heating Type: 90% Forced Air
- Heating Fuel: Natural Gas
- Water Heater: Instant Hot Water
Utilities
- Sewer: Public Sewer
- Water: Public
Structural Information
- Architectural Style: Colonial, Transitional
- Structure Type: End of Row/Townhouse
- Construction: Vinyl Siding
- Basement: Yes
- Basement Desc.: Fully Finished
- Foundation: Concrete Perimeter
- Stories Description: Main
- Square Feet: 1,632
- Sq. Ft. Source: Assessor
- Living Area: 1,632 Sq. Ft.
- Finished Above Grnd: 1,632 Sq. Ft.
- Year Built: 1997
- Year Built Source: Assessor
Lot Features
- Lot Size (Acres): 0.15
- Lot Size (Sq. Ft.): 6,440
- Lot Size Source: Assessor
- Lot Dimensions: 46.00 x 140.00
- Zoning: RESIDENTIAL
- Fencing (Description): Aluminum
Financial Considerations
- Price Per Sq. Ft.: $272.61
- Assessment Year: 2026
- School Tax: $4,728
- City/TownTax: $327
- City/TownTax Freq: Annually
- County Tax: $720
- County Tax Freq: Annually
- Tax w/Assessment: $132,000
- Tax Amount: $5,841
- Tax Year: 2025
- Terms: Standard Sale
- Tax Total Finished Sq. Ft.: 1632
Disclosures and Reports
- Ownership: Fee Simple
- Exclusions: Freezer in basement, TV(s) in basement/Master bedroom, electric fireplace in basement. Swing set, Shed (negotiable)
- Inclusions: Refrigerator, Washer/Dryer all in as is condition and of no monetary value.
- Lot Number: 60
Listed by Keller Williams Real Estate -Exton, Julia Smith
Sold by Keller Williams Real Estate-Blue Bell, Paurav Patel

Get Pre-Approved Today
Schools
Schools serving 461 Berkshire Dr
School District:Souderton Area School District
| Name | Grades | Distance |
|---|---|---|
West Broad Street El School 342 West Broad Street, Souderton, PA 18964 | K-5 | 0.7 mi |
Indian Crest Middle School 139 Harleysville Pike, Souderton, PA 18964 | 6-8 | 1.8 mi |
Souderton Area Senior High School 625 Lower Road, Souderton, PA 18964 | 9-12 | 1 mi |
Disclaimer:
School attendance boundaries provided by ATTOM Data Solutions and are for reference only. Contact the school directly to verify enrollment eligibility.
Price & Sales History for 461 Berkshire Dr
Date
Details
Price
Change
Source
7/22/2026
Sold
$465,000
4.52%
MLS
6/25/2026
Listed
$444,900
—
MLS
Disclaimer: Historical sales information is derived from public records provided by the county offices. Information is not guaranteed and should be independently verified.
461 Berkshire Drive, Souderton, PA 18964 (MLS# PAMC2184890) is a Townhouse property that was sold at $465,000 on July 22, 2026. Want to learn more about 461 Berkshire Drive? Do you have questions about finding other Townhouse real estate for sale in Souderton? You can browse all Souderton real estate or contact a Coldwell Banker agent to request more information.