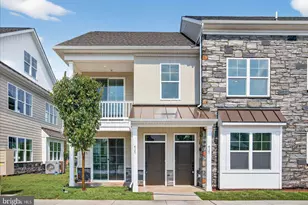
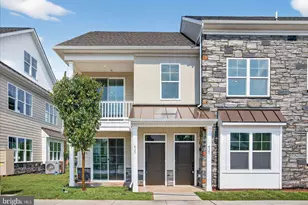
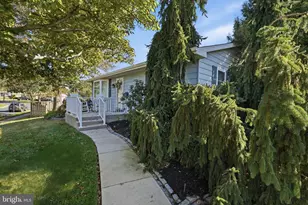
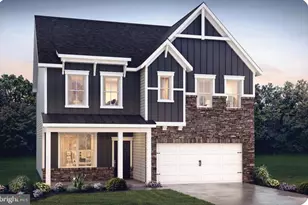
This is a carousel with tiles that activate property listing cards. Use the previous and next buttons to navigate.
1/1
$417,000
This is a carousel with tiles that activate property listing cards. Use the previous and next buttons to navigate.
1/1
Property Description
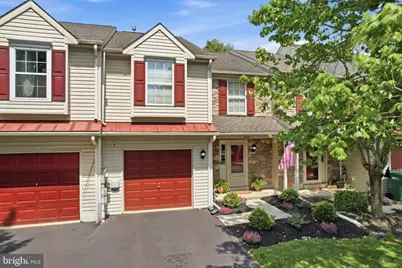
Welcome to Banbury Crossing - where this exceptional townhome stands out from the rest! Built by renowned builder Garis Homes, this beautifully maintained residence offers an open and inviting floor plan with 3 spacious bedrooms, 2.5 baths, and a stunning finished basement adding approximately 400 sq. ft. of additional living space. Step inside to a welcoming foyer with oak hardwood flooring and a convenient powder room, leading into the open-concept kitchen, dining, and family rooms - a layout designed perfectly for both everyday living and entertaining. The spacious family room features a beautiful bay window that fills the home with natural light, while sliding doors provide easy access to the composite deck and lush backyard, ideal for relaxing or hosting guests. The kitchen is both stylish and functional, featuring raised oak cabinetry, stainless steel appliances, abundant storage, and a pass-through to the dining area. Recessed lighting, ceiling fans, and tasteful finishes throughout create a warm and polished feel. Upstairs, you'll find a convenient second-floor laundry area, two generously sized bedrooms, a full hall bath, and a spacious primary suite complete with a walk-in closet and separate vanity area. The finished basement offers additional flexible living space with laminate plank flooring, perfect for a media room, home office, gym, or playroom, along with extra storage space. Pride of ownership is evident in every detail of this meticulously cared-for home. Located in the desirable Banbury Crossing community of Franconia Township, residents enjoy charming lamp posts, sidewalks, nearby walking trails, and convenient access to downtown Souderton shops and restaurants, Routes 309 & 113, and the Lansdale Northeast Extension.
Full Property Details
Full Property Details for 468 Berkshire Dr
General
- Sold For: $417,000
- Taxes: $5,220 (2022)
- Status: Closed
- Type: Townhouse
- Source: BrightMLSPhilly
- MLS ID: PAMC2180810
- Added to Site: 91 day(s) ago
Interior
- Number of Rooms: 6
- Rooms/Areas: Dining Room, Primary Bedroom, Bedroom 2, Bedroom 3, Kitchen, Family Room, Basement, Storage Room, Primary Bathroom, Full Bath, Half Bath
- Flooring: Hardwood, Vinyl, Carpet, Laminate Plank
Rooms
Bathrooms
- Total Bathrooms: 3
- Full Bathrooms: 2
- Half Bathrooms: 1
- Upper Floor Baths: 2
- Upper - Full Baths: 2
- Main Floor Baths: 1
- Main - 1/2 Baths: 1
Bedrooms
- Total Bedrooms: 3
- Bedrooms Upper: 3
Parking
- Garage: Yes
- Garage Spaces: 1
- Total Spaces: 3
- Parking Features: Asphalt Driveway
- Parking Type: Attached Garage, Driveway
- Garage Description: Garage - Front Entry
Location
- Area: Franconia Twp (10634)
- Municipality: FRANCONIA TWP
- County: MONTGOMERY
- Cross Streets: Middle Park Drive
- Driving Directions: follow GPS
School Information
- School District: Souderton Area
Heating & Cooling
- Central air: Yes
- Cooling Type: Central A/C
- Cooling Fuel: Electric
- Heating Type: Forced Air
- Heating Fuel: Natural Gas
- Water Heater: Natural Gas
Utilities
- Sewer: Public Sewer
- Water: Public
Structural Information
- Architectural Style: Traditional
- Structure Type: Interior Row/Townhouse
- Construction: Vinyl Siding
- Basement: Yes
- Basement Desc.: Partially Finished
- Foundation: Concrete Perimeter
- Roof: Shingle
- Walls/Ceilings: Dry Wall
- Stories Description: Main, Upper 1
- Square Feet: 1,632
- Sq. Ft. Source: Estimated
- Living Area: 1,632 Sq. Ft.
- Finished Above Grnd: 1,632 Sq. Ft.
- Year Built: 1997
- Year Built Source: Estimated
Lot Features
- Lot Size (Acres): 0.08
- Lot Size (Sq. Ft.): 3,360
- Lot Size Source: Estimated
- Zoning: RESIDENTIAL
Financial Considerations
- Price Per Sq. Ft.: $257.35
- Assessment Year: 2023
- School Tax: $4,313
- City/TownTax: $297
- City/TownTax Freq: Annually
- County Tax: $558
- County Tax Freq: Annually
- Tax w/Assessment: $131,800
- Tax Amount: $5,220
- Tax Year: 2022
- Terms: Standard Sale
Disclosures and Reports
- Ownership: Fee Simple
- Lot Number: 69
Listed by Innovate Real Estate, Daniel J. Smith and Innovate Real Estate, Cheryl M Smith
Sold by Realty Mark Cityscape, Vipul K Ray

Get Pre-Approved Today
Schools
Schools serving 468 Berkshire Dr
School District:Souderton Area School District
| Name | Grades | Distance |
|---|---|---|
West Broad Street El School 342 West Broad Street, Souderton, PA 18964 | K-5 | 0.7 mi |
Indian Crest Middle School 139 Harleysville Pike, Souderton, PA 18964 | 6-8 | 1.8 mi |
Souderton Area Senior High School 625 Lower Road, Souderton, PA 18964 | 9-12 | 1 mi |
Disclaimer:
School attendance boundaries provided by ATTOM Data Solutions and are for reference only. Contact the school directly to verify enrollment eligibility.
Price & Sales History for 468 Berkshire Dr
Date
Details
Price
Change
Source
7/23/2026
Sold
$415,000
-1.19%
MLS
6/11/2026
Price Reduced
$420,000
-2.1%
MLS
5/28/2026
Listed
$429,000
—
MLS
Disclaimer: Historical sales information is derived from public records provided by the county offices. Information is not guaranteed and should be independently verified.
468 Berkshire Drive, Souderton, PA 18964 (MLS# PAMC2180810) is a Townhouse property that was sold at $417,000 on July 23, 2026. Want to learn more about 468 Berkshire Drive? Do you have questions about finding other Townhouse real estate for sale in Souderton? You can browse all Souderton real estate or contact a Coldwell Banker agent to request more information.