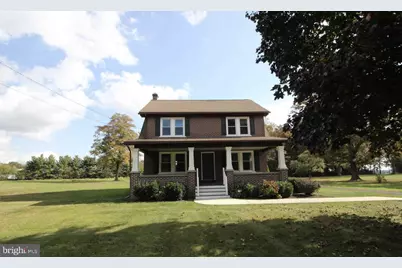
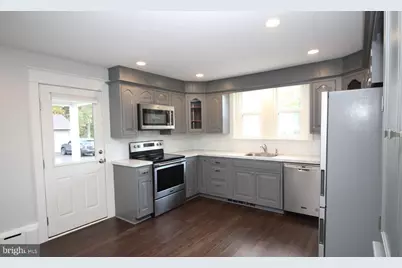
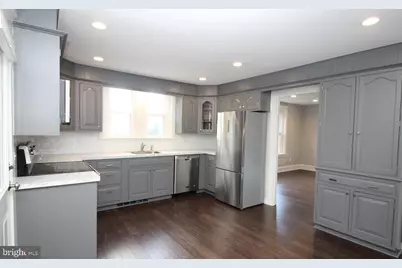
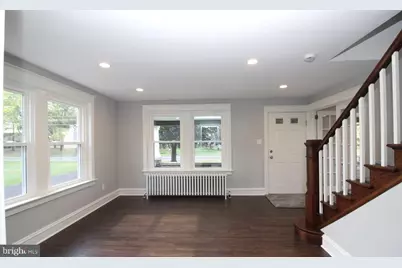
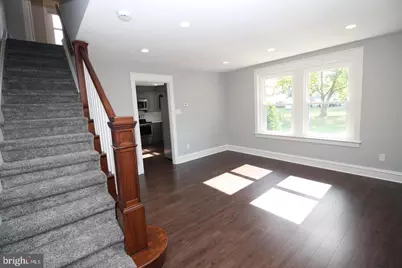
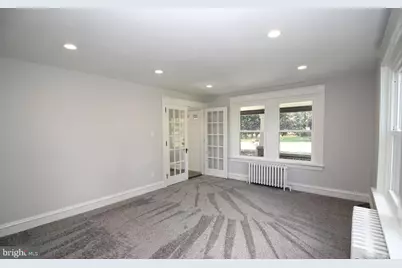
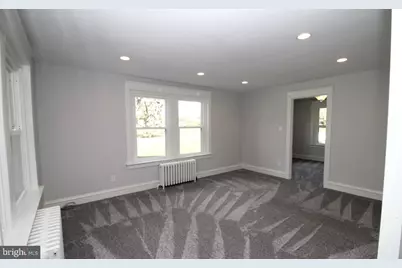
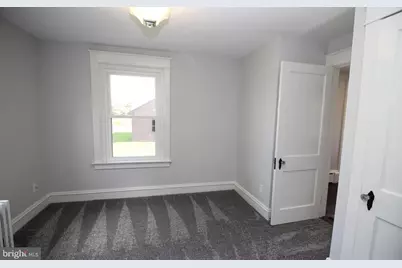
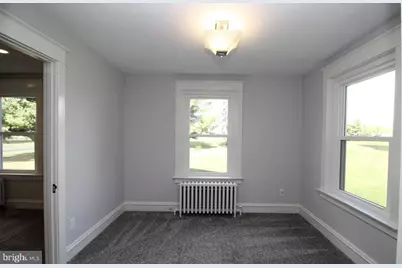
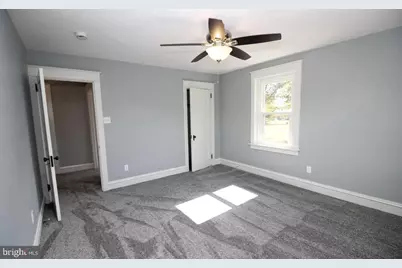
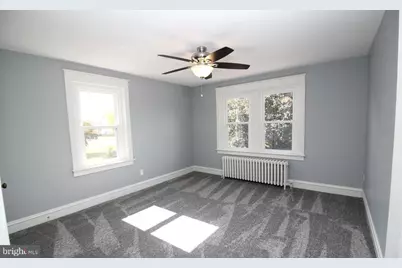
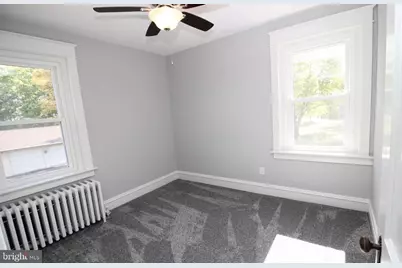
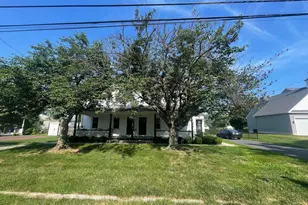
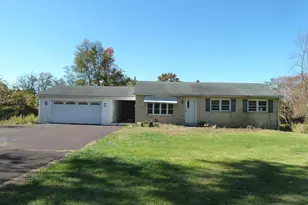
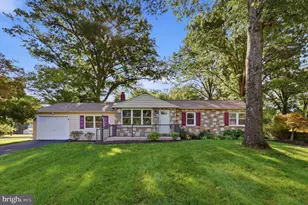
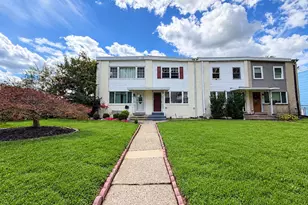
Full Property Details for 479 Allentown Rd
General
- Rent: $2,800
- Status: Active
- Type: Single Family
- Source: BrightMLSPhilly
- MLS ID: PAMC2187062
- Updated: 8/31/2026
- Added to Site: 36 day(s) ago
Rental Information
- Max. Lease (Mths): 12
- Min. Lease (Mths): 12
- Rent Includes: Common Area Maintenance, Grounds Maintenance, Lawn Service, Sewer
Interior
- Number of Rooms: 8
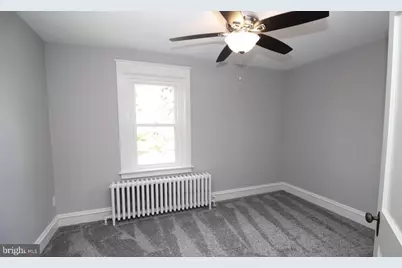
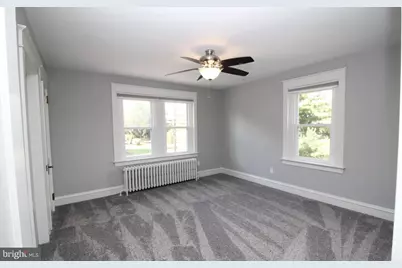
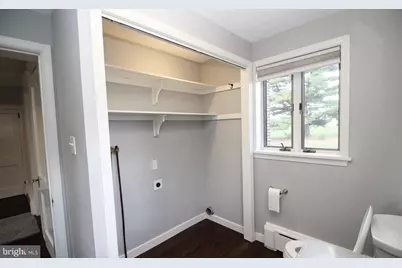
- Rooms/Areas: Living Room, Dining Room, Primary Bedroom, Bedroom 2, Bedroom 3, Bedroom 4, Kitchen, Laundry, Office
- Interior Features: Attic, Carpet, Ceiling Fan(s)
- Flooring: Carpet, Laminated
Rooms
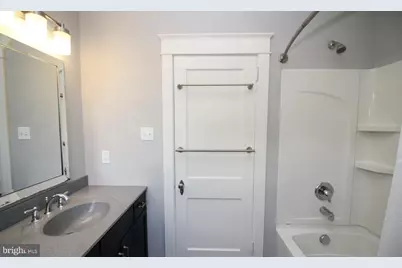
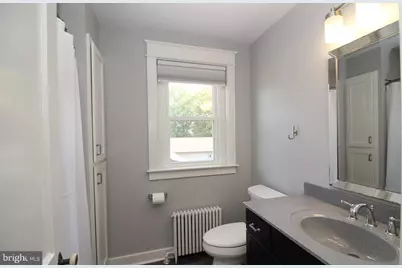
- Total Bathrooms: 2
- Full Bathrooms: 1
- Half Bathrooms: 1
- Upper Floor Baths: 1
- Upper - Full Baths: 1
- Main Floor Baths: 1
- Main - 1/2 Baths: 1
- Total Bedrooms: 4
- Bedrooms Upper: 4
Exterior
- Exterior Features: Outbuilding(s)
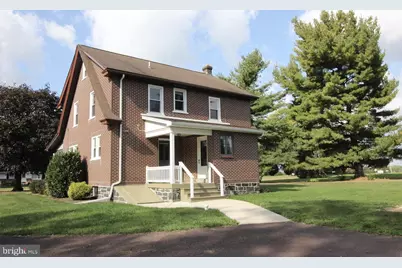
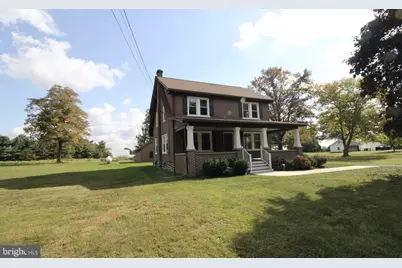
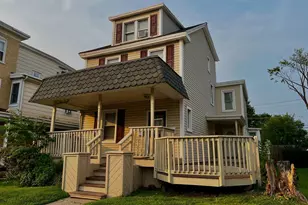
- Porch/Patio/Deck: Porch(es)
Parking
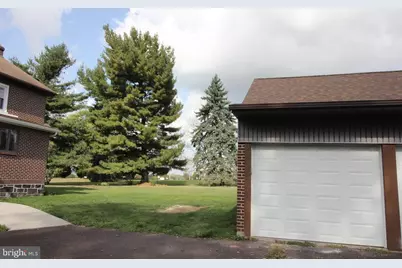
- Garage: Yes
- Garage Spaces: 1
- Total Spaces: 4
- Parking Type: Detached Garage, Driveway
- Garage Description: Garage Door Opener
Location
- Area: Franconia Twp (10634)
- Municipality: FRANCONIA TWP
- County: MONTGOMERY
- Subdivision: FRANCONIA HUNT
- Driving Directions: At the intersection of Route 113 and Allentown Rd, turn south on Allentown Rd and property will be on the left just past the Franconia cafe.
School Information
- School District: Souderton Area
- Elementary School: West Broad Street
- Middle School: Indian Crest
- High School: Souderton Area Senior
Heating & Cooling
- Cooling Type: None
- Heating Type: Radiator
- Heating Fuel: Propane - Leased
- Water Heater: S/W Changeover
Utilities
- Sewer: Public Sewer
- Water: Well
- Utility Description: Propane
Structural Information
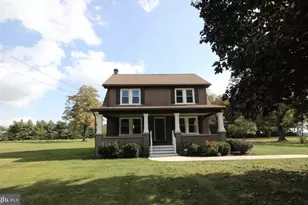
- Architectural Style: Colonial
- Structure Type: Detached
- Construction: Brick
- Basement: Yes
- Basement Desc.: Full
- Foundation: Block
- Roof: Shingle
- Walls/Ceilings: Dry Wall
- Stories Description: Main, Upper 1
- Square Feet: 2,116
- Sq. Ft. Source: Estimated
- Living Area: 2,116 Sq. Ft.
- Finished Above Grnd: 2,116 Sq. Ft.
- Year Built: 1930
- Year Built Source: Estimated
- Property Condition: Excellent
Lot Features
- Lot Size (Acres): 1.02
- Lot Size (Sq. Ft.): 44,547
- Lot Size Source: Estimated
- Zoning: R175
- Lot Description: Level
Financial Considerations
- Price Per Sq. Ft.: $1.32
- Security Deposit: $2,800
- Owner Pays: Common Area Maintenance, Heater Maintenance Contract, Lawn/Shrub Care, Sewer Maintenance, Taxes - Real Estate, Sewer
- Tenant Pays: Electricity, Gas, Heat, Hot Water, Insurance, Pest Control, Trash Removal, Utilities - Some, Water
Disclosures and Reports
- Ownership: Other
- Exclusions: The other 4 bays of garage space
- Inclusions: One bay garage
Listed by EveryHome Realtors, Julie Anne Yoder