This is a carousel with tiles that activate property listing cards. Use the previous and next buttons to navigate.
1/1
$790,000
This is a carousel with tiles that activate property listing cards. Use the previous and next buttons to navigate.
1/1
Property Description
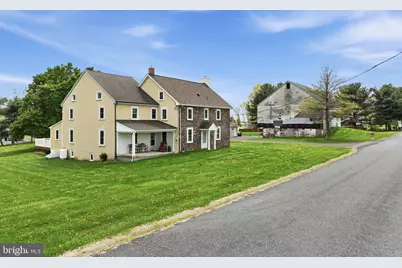
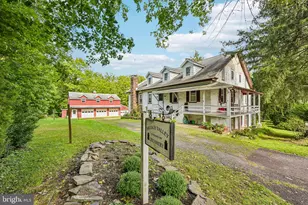
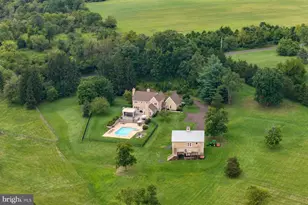
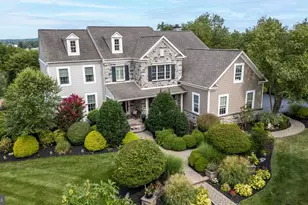
This circa 1756 stone farmhouse is rooted in tradition and is a salt of the earth authentic colonial era home that radiates quiet dignity and rustic simplicity. It's a historic home that has grown over time, blending original 1750s craftsmanship with later additions. It was crafted from local indigenous materials, "such as roughhewn logs, native fieldstone and original wide plank floors. It's a timeless piece of colonial history that has weathered and evolved over 250 years. It's situated on a 2.45-acre lot that is adjacent to a 48-acre farm field that yields corn or soybean crops annually. You will enter the home through a bright cheery sunroom. It's a perfect place for your plants and the dogs or cats to lounge in the brilliant sunlight. It boasts of wide plank hardwood floors and skylight. Next is the spacious foyer with a convenient slate floor and convenient closets and shoe racks. Imagine yourself snuggling up in the warm and inviting family room on a cold winter night. This haven features exposed stone walls surrounding a wood burning fireplace. There are built in cabinets and bookshelves, wainscoting, wide plank hardwood floors and exposed hand-hewn beams. It will be the gathering place after a family dinner. The large country kitchen has been remodeled and features classic beaded inset cabinets, propane stove, microwave, granite counter tops, hardwood floors, deep country sink and stainless-steel appliances. The adjoining breakfast nook is spacious and provides an ideal place for your informal meals or your morning cup of Joe. Overhanging the granite counter tops is a timeless potholder for all of your pots and pans. Directly beyond the eat in kitchen is a formal dining room with exposed stone walls and sparkling hardwood floors. The remainder of the first floor has many possibilities according to your needs. There is a central room that currently serves as an office but could be a possible in-law suite or Au Pair suite. It has an adjoining second kitchen and a powder room. Directly off the second kitchen is a new composite deck for a possible barbeque or evening beverage retreat. A newer addition to the home is a renovated space that currently serves as an office for the current owner. It has many potential uses, and you can use it for your best purpose. The two rooms have high ceilings with very appealing architecture. There is a new high efficiency heat pump for your cooling and heating. Some possible uses are a second family room, home office, in-law suite, game room, etc. Use your imagination. Retire to the second floor to find a large master bedroom area. It features hardwood floors, open beam ceilings and a remodeled bath. The bath includes a walk-in shower, soaking tub for your aching bones and his and her walk-in closets. The remainder of the second floor consists of four additional bedrooms, all of ample size and a remodeled hall bath with ceramic tile floors and glass shower. The third floor of the home features a fifth bedroom that is tucked away quietly. It would make a perfect teenage haven or guest room. The entire home is warm and inviting. It's a perfect blend of old and new and has stood the test of time. The possibilities are endless for the use of the three out-buildings. They include a three-car garage that measures 40x25 feet. It's a perfect place for a serious hobbyist or car collector. It has second floor storage as well as ample floor space. Additionally, there is a pole barn that currently serves as a storage area for the current owner's business supplies. It's complete with a heated powder room and the possible uses are endless. The huge two-story bank barn measures 46x52 and needs some exterior siding repair but is generally in very solid condition. It has enormous possibilities and awaits your finishing touches. There are two smaller sheds as well for tool storage. At the rear of the lot is an old, paved tennis court. It's currently serving as a parking area for trailers.
Full Property Details
Full Property Details for 572 Halteman Rd
General
- Sold For: $790,000
- Taxes: $12,206 (2026)
- Status: Closed
- Type: Single Family
- Source: BrightMLSPhilly
- MLS ID: PAMC2174354
- Added to Site: 173 day(s) ago
Interior
- Rooms/Areas: Living Room, Dining Room, Primary Bedroom, Bedroom 2, Bedroom 3, Bedroom 5, Kitchen, Family Room, Bedroom 1, In-Law/auPair/Suite, Other, Attic
- Interior Features: Primary Bath(s), Butlers Pantry, Skylight(s), Exposed Beams, Family Room Off Kitchen, Floor Plan - Traditional, Kitchen - Country, Kitchen - Island, Pantry, Upgraded Countertops, Wood Floors
- Fireplace: Yes
- Number of Fireplaces: 1
- Fireplace(s): Stone, Wood
- Flooring: Wood, Fully Carpeted
Rooms
Bathrooms
- Total Bathrooms: 4
- Full Bathrooms: 2
- Half Bathrooms: 2
- Upper Floor Baths: 3
- Upper - Full Baths: 2
- Upper - 1/2 Baths: 1
- Main Floor Baths: 1
- Main - 1/2 Baths: 1
Bedrooms
- Total Bedrooms: 5
- Bedrooms Upper: 5
Exterior
- Exterior Features: Tennis Court(s), Satellite Dish, Exterior Lighting, Outbuilding(s)
- Porch/Patio/Deck: Porch(es)
Parking
- Garage: Yes
- Garage Spaces: 4
- Total Spaces: 4
- Parking Type: Driveway, Detached Garage
- Garage Description: Garage - Front Entry, Oversized
Location
- Area: Franconia Twp (10634)
- Municipality: FRANCONIA TWP
- County: MONTGOMERY
- Cross Streets: Meetinghouse
- Driving Directions: GPS
- Direction Faces: Southwest
- Location Details: Suburban
School Information
- School District: Souderton Area
- Elementary School: West Broad Street
- Middle School: Indian Crest
- High School: Souderton Area Senior
Community
- Pets Allowed: Yes
- Pets: No Pet Restrictions
Heating & Cooling
- Central air: Yes
- Cooling Type: Central A/C
- Cooling Fuel: Electric
- Heating Type: Baseboard - Hot Water
- Heating Fuel: Oil
- Water Heater: Oil, S/W Changeover
Utilities
- Sewer: Public Sewer
- Water: Well
- Utility Description: Cable TV
Structural Information
- Architectural Style: Colonial, Farmhouse/National Folk
- Structure Type: Detached
- Construction: Stone, Stucco
- Basement: Yes
- Basement Desc.: Full
- Foundation: Stone, Block, Concrete Perimeter
- Roof: Shingle
- Walls/Ceilings: 9'+ Ceilings, Beamed Ceilings
- Windows: Double Hung, Energy Efficient, Insulated, Screens
- Stories Description: Main, Upper 1
- Square Feet: 4,665
- Sq. Ft. Source: Estimated
- Living Area: 4,665 Sq. Ft.
- Finished Above Grnd: 4,665 Sq. Ft.
- Year Built: 1800
- Year Built Source: Assessor
- Property Condition: Very Good
Additional Structures
- Other Structures: Shed, Barn/Farm Building, Spring House, Pole Barn, Garage(s)
Lot Features
- Lot Size (Acres): 2.45
- Lot Size (Sq. Ft.): 106,722
- Lot Size Source: Estimated
- Lot Dimensions: 355.00 x 0.00
- Street/Road Desc.: Black Top
- Zoning: R130
- Lot Description: Level, Front Yard, Rear Yard, SideYard(s)
Financial Considerations
- Price Per Sq. Ft.: $182.1
- Assessment Year: 2026
- School Tax: $10,048
- City/TownTax: $695
- City/TownTax Freq: Annually
- County Tax: $1,532
- County Tax Freq: Annually
- Tax w/Assessment: $280,500
- Tax Amount: $12,206
- Tax Year: 2026
- Terms: Standard Sale
- Tax Total Finished Sq. Ft.: 4665
Disclosures and Reports
- Ownership: Fee Simple
- Lot Number: 8
Listed by RE/MAX Reliance, James E. Stachelek
Sold by Iron Valley Real Estate Legacy, Brian Benfield

Get Pre-Approved Today
Schools
Schools serving 572 Halteman Rd
School District:Souderton Area School District
| Name | Grades | Distance |
|---|---|---|
West Broad Street El School 342 West Broad Street, Souderton, PA 18964 | K-5 | 1.5 mi |
Indian Crest Middle School 139 Harleysville Pike, Souderton, PA 18964 | 6-8 | 1.6 mi |
Souderton Area Senior High School 625 Lower Road, Souderton, PA 18964 | 9-12 | 0.6 mi |
Disclaimer:
School attendance boundaries provided by ATTOM Data Solutions and are for reference only. Contact the school directly to verify enrollment eligibility.
Price & Sales History for 572 Halteman Rd
Date
Details
Price
Change
Source
8/28/2026
Sold
$790,000
-7%
MLS
5/20/2026
Price Reduced
$849,500
-2.91%
MLS
4/23/2026
Listed
$875,000
—
MLS
Disclaimer: Historical sales information is derived from public records provided by the county offices. Information is not guaranteed and should be independently verified.
572 Halteman Road, Souderton, PA 18964 (MLS# PAMC2174354) is a Single Family property that was sold at $790,000 on August 28, 2026. Want to learn more about 572 Halteman Road? Do you have questions about finding other Single Family real estate for sale in Souderton? You can browse all Souderton real estate or contact a Coldwell Banker agent to request more information.