This is a carousel with tiles that activate property listing cards. Use the previous and next buttons to navigate.
1/1
$385,000
This is a carousel with tiles that activate property listing cards. Use the previous and next buttons to navigate.
1/1
Property Description
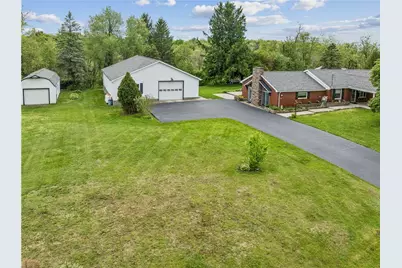
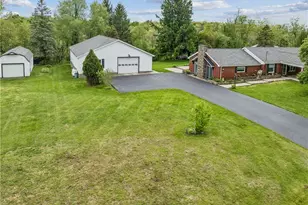
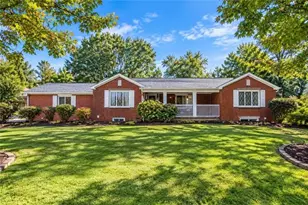
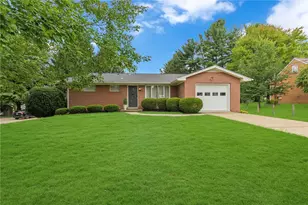
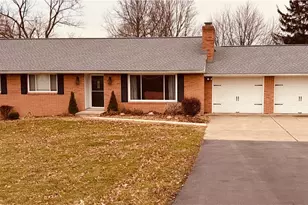
Nestled on a quiet dead end street, this IMPECCABLY maintained brick ranch offers the kind of space warmth and versatility that's hard to find. Situated on 1.11 private acres this home blends timeless craftsmanship with thoughtful updates and exceptional indoor-outdoor living. Step inside to discover rich 3/4" hardwood flooring flowing throughout most of the main level anchoring the expansive living and dining areas with warmth and character. The heart of the home is the stunning updated kitchen designed for both everyday living and entertaining featuring abundant ceiling height cabinetry, gleaming granite countertops, stainless steel appliances, under cabinet lighting and a spacious pantry for effortless organization. Originally an attached garage, the incredible oversized family room has been transformed into a true showpiece complete with a striking stone fireplace, soaring space to gather and its own convenient half bath creating the ultimate entertaining or relaxation zone. The main level also offers 2 bedrooms, a beautifully updated full bath featuring an above counter sink vanity and large walk in shower plus a highly functional main floor laundry room with an oversized storage closet. The walkout lower level opens the door to endless possibilities, ideal as a guest retreat, private living quarters, or potential in law suite offering a spacious sitting area, full bath with tub, bedroom, additional flex bedroom or office space, plus an enormous storage room and separate utility area. Outside is where this property truly shines. The detached MASSIVE (46'x46') heated garage provides incredible space for vehicles, hobbies, workshop needs or equipment storage. A charming barn/shed offers additional space for lawn equipment, gardening tools, or seasonal storage. Entertain with ease on the beautiful stamped concrete patio under the gazebo then head to the lower backyard where a cozy fire pit creates the perfect setting for evenings under the stars. A rare combination of privacy, versatility, and quality all-in-one exceptional property this is more than a home it's a lifestyle! HVAC 2025, Roofs 2025, Newer Windows, New Seamless gutters and downspouts, driveway resurfaced 2025...GREAT BONES!!!
Full Property Details
Full Property Details for 115 Lapeer Dr
General
- Sold For: $385,000
- Taxes: $3,977
- Status: Closed
- Type: Single Family
- Source: West_Penn_MLS
- MLS ID: 1751562
- Added to Site: 115 day(s) ago
Interior
- Interior Features: Pantry
- Fireplace: Yes
- Number of Fireplaces: 1
- Fireplace(s): Gas
- Appliances: Some Gas Appliances, Dryer, Dishwasher, Refrigerator, Stove, Washer
- Flooring: Hardwood
Rooms
Bathrooms
- Total Bathrooms: 3
- Full Bathrooms: 2
- Half Bathrooms: 1
Bedrooms
- Total Bedrooms: 3
Parking
- Garage: Yes
- Total Spaces: 4
- Parking Features: Detached, Garage, Garage Door Opener
Location
- County: Beaver
- Driving Directions: Darlington Rd to Blackhawk Rd past highschool and golf course, make R onto Georgetown Rd and make first L onto Lapeer. House on Left
School Information
- Elem School District: Blackhawk
- Midd School District: Blackhawk
- High School District: Blackhawk
Heating & Cooling
- Central air: Yes
- Air Conditioning: Yes
- Cooling Type: Central Air
- Heating Type: Forced Air, Gas
Utilities
- Sewer: Public Sewer
- Water: Public
Structural Information
- Architectural Style: Raised Ranch
- Construction: Brick
- Basement: Yes
- Basement Desc.: Finished, Walk-Out Access
- Roof: Asphalt
- Year Built: 1957
- Property Condition: Resale
Lot Features
- Lot Size (Acres): 1.11
- Lot Dimensions: 1.11
Financial Considerations
- Assessment Amount: $241,100
- Tax Amount: $3,977
Listing courtesy of Howard Hanna Real Estate Services
Sold courtesy of Berkshire Hathaway The Preferred Realty

Get Pre-Approved Today
Schools
Schools serving 115 Lapeer Dr
School District:Blackhawk School District
| Name | Grades | Distance |
|---|---|---|
Highland Middle School 402 Shenango Road, Beaver Falls, PA 15010 | 6-8 | 3 mi |
Blackhawk High School 500 Blackhawk Road, Beaver Falls, PA 15010 | 9-12 | 1.4 mi |
Disclaimer:
School attendance boundaries provided by ATTOM Data Solutions and are for reference only. Contact the school directly to verify enrollment eligibility.
Price & Sales History for 115 Lapeer Dr
Date
Details
Price
Change
Source
7/09/2026
Sold
$385,000
-1.28%
MLS
5/14/2026
Price Reduced
$390,000
-4.88%
MLS
5/01/2026
Listed
$410,000
—
MLS
Disclaimer: Historical sales information is derived from public records provided by the county offices. Information is not guaranteed and should be independently verified.
115 Lapeer Dr, South Beaver Township, PA 15010 (MLS# 1751562) is a Single Family property that was sold at $385,000 on July 09, 2026. Want to learn more about 115 Lapeer Dr? Do you have questions about finding other Single Family real estate for sale in South Beaver Township? You can browse all South Beaver Township real estate or contact a Coldwell Banker agent to request more information.