This is a carousel with tiles that activate property listing cards. Use the previous and next buttons to navigate.
1/1
$630,000
This is a carousel with tiles that activate property listing cards. Use the previous and next buttons to navigate.
1/1
Property Description
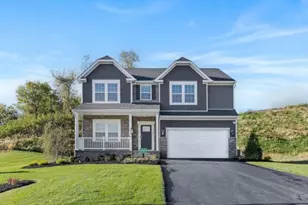
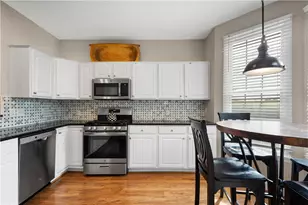
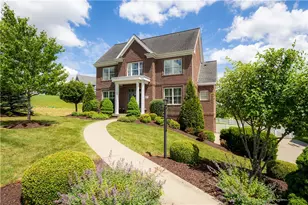
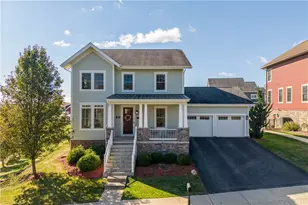
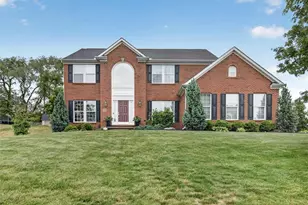
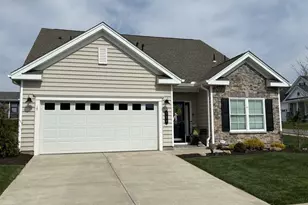
Welcome to Stonegate!! (Former Model Home) The Hoover model is just a stone's throw away from your favorite shops, restaurants, Bridgeville and Robinson area and the South Fayette School campus. Added bonus of easy access to I79 and the airport for all your commuting needs. You have the opportunity to live in a brand new home with all the Luxurious upgrades without the delay of building! Step inside to discover this open floor plan. The Gourmet kitchen boasts a large center island accented with Quartz counter tops, double oven and upgraded Stainless appliance package. Gorgeous white cabinetry with large breakfast/morning room leading to 16x10 rear deck to enjoy outdoor activities. 1st floor Family room features a Stone Gas Fireplace accented by built-in book shelves with plenty of sunshine entering the wall of windows. Upstairs has 4 large bedrooms with the primary suite an Oasis of its own featuring a large 12x8 walk in closet, double vanities, soaking tub and ceramic walk in shower. The lower level has an enormous 38x30 finished game room with additional kitchen area and 18x18 storage area. THE HOOVER FEATURES OVER $240,000 IN UPGRADES!!!
Full Property Details
Full Property Details for 1001 Stonegate Dr
General
- Sold For: $630,000
- HOA FEE: $19/month
- Taxes: $14,655
- Status: Closed
- Type: Single Family
- Source: West_Penn_MLS
- MLS ID: 1751057
- Added to Site: 120 day(s) ago
Interior
- Number of Rooms: 11
- Interior Features: Kitchen Island, Pantry
- Fireplace: Yes
- Number of Fireplaces: 1
- Fireplace(s): Family/Living/Great Room
- Appliances: Some Gas Appliances, Convection Oven, Dryer, Dishwasher, Disposal, Microwave, Refrigerator, Stove, Washer
- Flooring: Ceramic Tile, Vinyl, Carpet
Rooms
Bathrooms
- Total Bathrooms: 4
- Full Bathrooms: 3
- Half Bathrooms: 1
Bedrooms
- Total Bedrooms: 4
Parking
- Garage: Yes
- Attached garage: Yes
- Total Spaces: 2
- Parking Features: Attached, Garage, Garage Door Opener
Location
- County: Allegheny-West
- Subdivision: Stonegate
- Driving Directions: GPS
School Information
- Elem School District: South Fayette
- Midd School District: South Fayette
- High School District: South Fayette
Heating & Cooling
- Air Conditioning: Yes
- Cooling Type: Electric
- Heating Type: Forced Air, Gas
Utilities
- Sewer: Public Sewer
- Water: Public
Structural Information
- Architectural Style: Other, Two Story
- Construction: Vinyl Siding
- Basement: Yes
- Basement Desc.: Interior Entry
- Roof: Asphalt
- Windows: Multi Pane, Screens
- Stories/Levels: 2
- Building Size: 4140
- Year Built: 2023
- Property Condition: New Construction
Lot Features
- Lot Size (Acres): 0.58
- Lot Dimensions: 130 x 296 x 238 x 100
Financial Considerations
- Association Fee: $19
- Assoc Fee Freq.: Monthly
- Assessment Amount: $374,700
- Tax Amount: $14,655
Listed and Sold courtesy of Century 21 Frontier Realty

Get Pre-Approved Today
Price & Sales History for 1001 Stonegate Dr
Date
Details
Price
Change
Source
8/14/2026
Sold
$630,000
-5.76%
MLS
6/19/2026
Price Reduced
$668,500
-0.22%
MLS
6/11/2026
Price Reduced
$670,000
-2.88%
MLS
5/21/2026
Price Reduced
$689,900
-0.01%
MLS
4/29/2026
Listed
$690,000
—
MLS
Disclaimer: Historical sales information is derived from public records provided by the county offices. Information is not guaranteed and should be independently verified.
Home Warranty : Included
1001 Stonegate Dr., South Fayette, PA 15057 (MLS# 1751057) is a Single Family property that was sold at $630,000 on August 14, 2026. Want to learn more about 1001 Stonegate Dr.? Do you have questions about finding other Single Family real estate for sale in South Fayette? You can browse all South Fayette real estate or contact a Coldwell Banker agent to request more information.