This is a carousel with tiles that activate property listing cards. Use the previous and next buttons to navigate.
1/1
$545,990
This is a carousel with tiles that activate property listing cards. Use the previous and next buttons to navigate.
1/1
Property Description
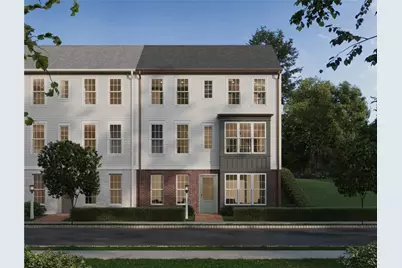
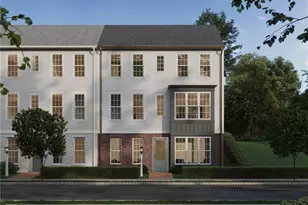
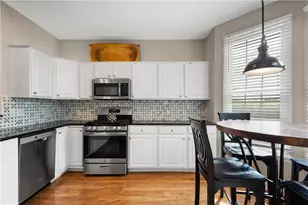
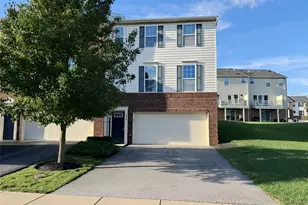
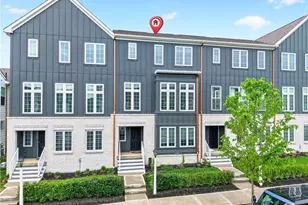
This 4 bedroom end townhome in Hastings hits the sweet spot & ready March 2026. Enjoy the space of a single-family home without the yard work in this stylish end-unit townhome. The open-concept main level features a gourmet kitchen with quartz countertops, tile backsplash, stainless steel appliances, and a bold mix of matte black and stained maple cabinetry. Natural light fills the home thanks to extra end-unit windows. Relax or entertain on two outdoor spaces, including a private rear patio. Upstairs offers a spacious primary suite, two additional bedrooms, full bath, and a game room. The lower level adds flexibility with a fourth bedroom, full bath, and second game room-perfect for guests or a home office. Garage-level entry adds everyday convenience. The lower level offers a spacious entry, including an 4th bedroom with full bath and a game room. Hastings includes OTB Bicycle Cafe, Recon Brewing, Mindbody Yoga + Barre, Greentree Animal Clinic, SELAH Salon and Hastings Athletic Club.
Full Property Details
Full Property Details for 4003 Benton Wy
General
- Sold For: $545,990
- Status: Closed
- Type: Townhouse
- Source: West_Penn_MLS
- MLS ID: 1713384
- Added to Site: 398 day(s) ago
Interior
- Number of Rooms: 10
- Interior Features: Kitchen Island
- Appliances: Some Gas Appliances, Convection Oven, Cooktop, Dishwasher, Disposal, Microwave, Stove
- Flooring: Vinyl, Carpet
Rooms
Bathrooms
- Total Bathrooms: 4
- Full Bathrooms: 3
- Half Bathrooms: 1
Bedrooms
- Total Bedrooms: 4
Parking
- Garage: Yes
- Attached garage: Yes
- Total Spaces: 2
- Parking Features: Attached, Built In, Garage, Garage Door Opener
Location
- County: Allegheny-West
- Subdivision: Hastings
- Driving Directions: From I-79: Take exit 54 toward Bridgeville, turn right on Route 50, turn left on Washington Pike, right on Chartiers St, then right onto Mayview Rd.
School Information
- Elem School District: South Fayette
- Midd School District: South Fayette
- High School District: South Fayette
Heating & Cooling
- Central air: Yes
- Air Conditioning: Yes
- Cooling Type: Central Air
- Heating Type: Gas
Utilities
- Sewer: Public Sewer
- Water: Public
Structural Information
- Architectural Style: Contemporary, Three Story
- Construction: Other
- Roof: Composition
- Stories/Levels: 3
- Building Size: 2444
- Year Built: 2025
- Property Condition: New Construction
Lot Features
- Lot Size (Acres): 0.05
- Lot Dimensions: -
Financial Considerations
- Assessment Amount: $545,990
Listed and Sold courtesy of Cygnet Real Estate, Inc.

Get Pre-Approved Today
Schools
Schools serving 4003 Benton Wy
School District:South Fayette Township School District
| Name | Grades | Distance |
|---|---|---|
South Fayette Intermediate School 1200 Lt Will Way, McDonald, PA 15057 | 3-5 | 4.4 mi |
South Fayette Twp El School 3620 Old Oakdale Road, McDonald, PA 15057 | K-2 | 4.8 mi |
South Fayette Middle School 3700 Old Oakdale Road, McDonald, PA 15057 | 6-8 | 4.7 mi |
South Fayette Twp High School 3640 Old Oakdale Road, McDonald, PA 15057 | 9-12 | 4.6 mi |
Disclaimer:
School attendance boundaries provided by ATTOM Data Solutions and are for reference only. Contact the school directly to verify enrollment eligibility.
Price & Sales History for 4003 Benton Wy
Date
Details
Price
Change
Source
7/22/2026
Sold
$545,990
—
MLS
7/25/2025
Listed
$545,990
—
MLS
Disclaimer: Historical sales information is derived from public records provided by the county offices. Information is not guaranteed and should be independently verified.
Home Warranty : Included
4003 Benton Way, South Fayette, PA 15017 (MLS# 1713384) is a Townhouse property that was sold at $545,990 on July 22, 2026. Want to learn more about 4003 Benton Way? Do you have questions about finding other Townhouse real estate for sale in South Fayette? You can browse all South Fayette real estate or contact a Coldwell Banker agent to request more information.