This is a carousel with tiles that activate property listing cards. Use the previous and next buttons to navigate.
1/31
$410,000
This is a carousel with tiles that activate property listing cards. Use the previous and next buttons to navigate.
1/31
Property Description
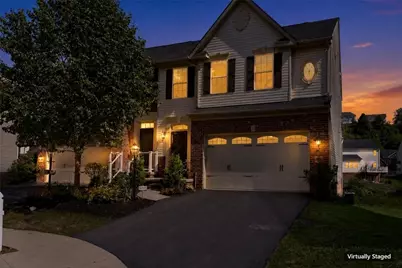
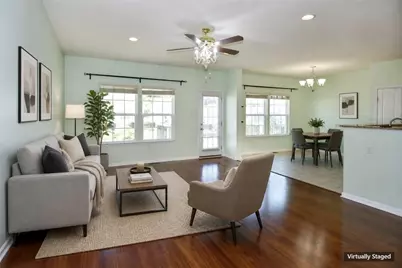
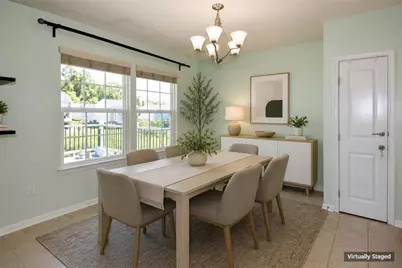
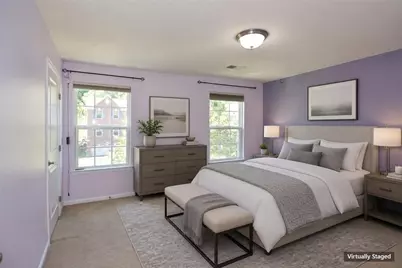
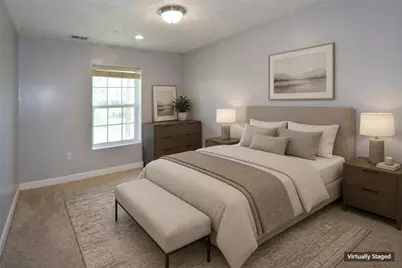
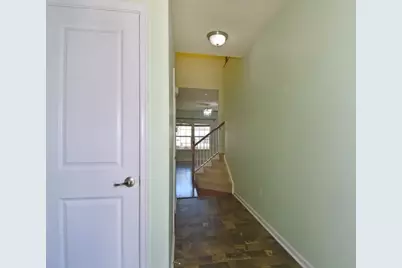
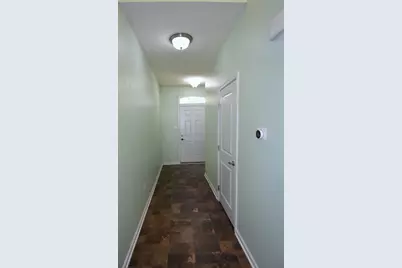
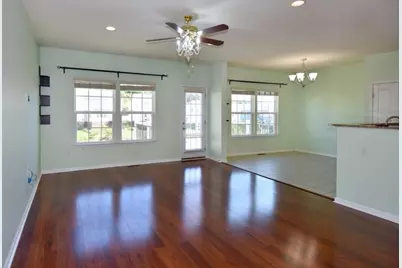
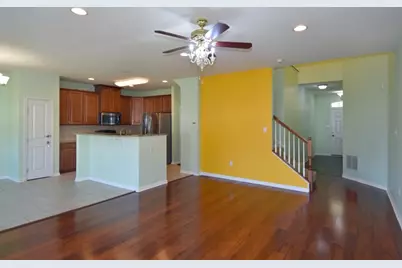
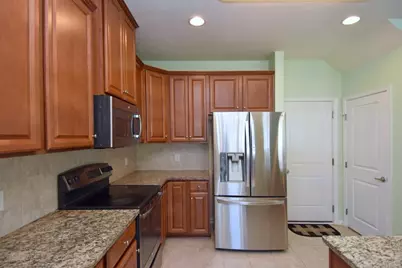
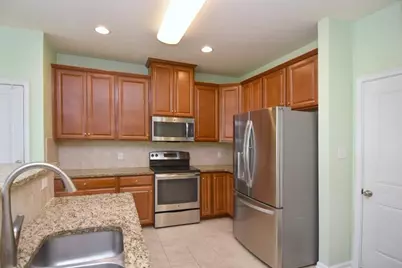
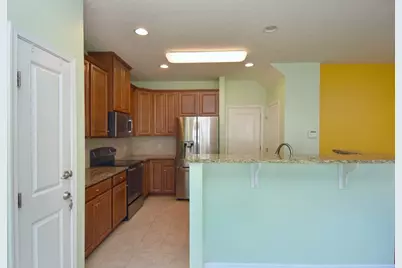
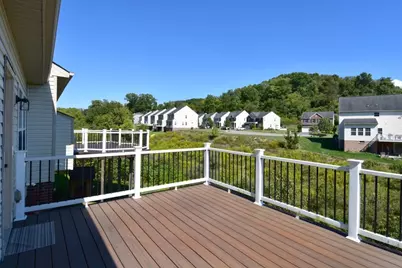
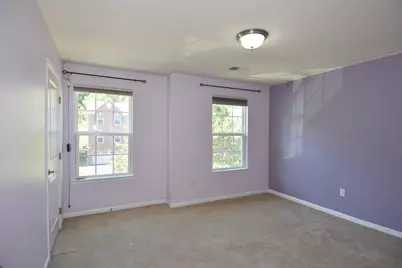
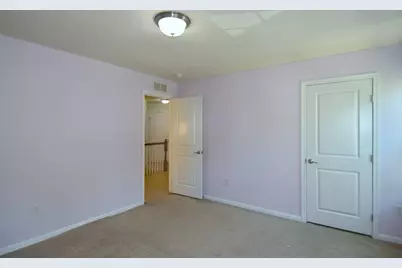
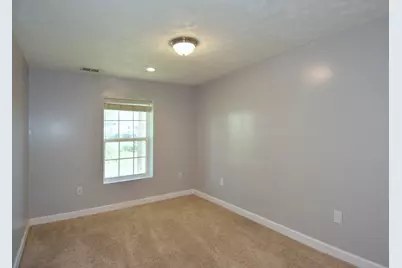
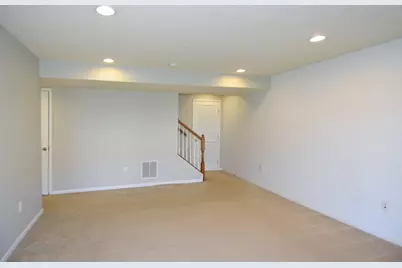
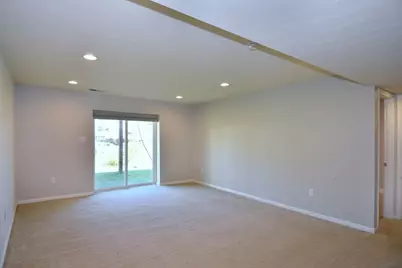
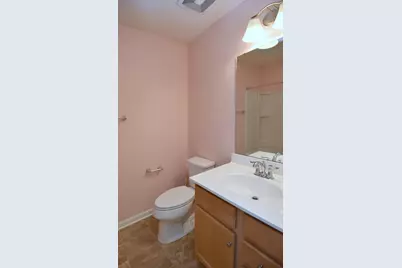
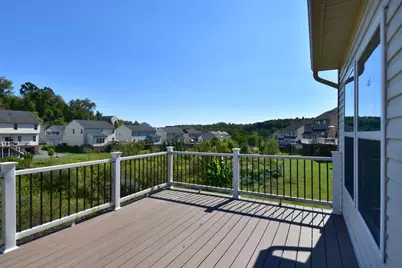
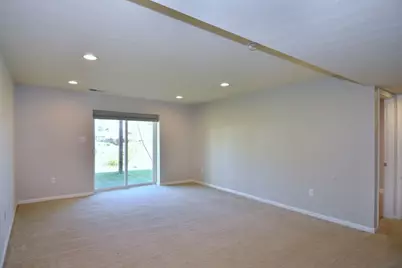
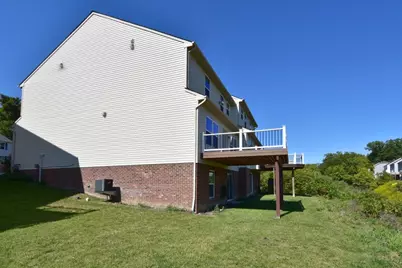
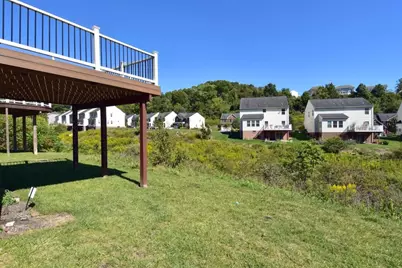
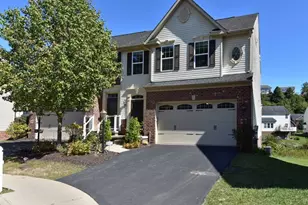
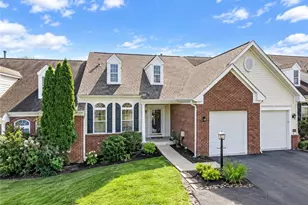
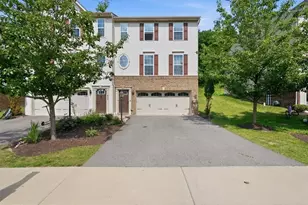
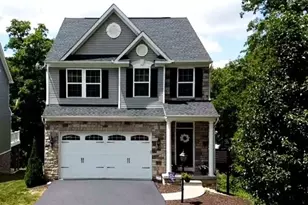
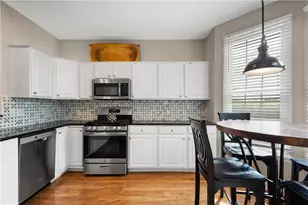
Welcome to The Berkshires in South Fayette! This immaculate and beautifully maintained townhome offers spacious living, a comfortable layout, and low-maintenance living in the South Fayette School District. The Rosecliff floor plan features an open layout with a seamless flow between the kitchen, dining area, and family room. The kitchen features granite countertops, stainless steel appliances, ample cabinet and counter space, and a convenient layout for everyday living and entertaining. Step outside onto the private deck, perfect for enjoying your morning coffee or relaxing outdoors. The attached garage provides convenient access to the home, with only two steps into the kitchen. The main level also includes a half bath and comfortable living and dining spaces. Upstairs, you'll find three generously sized bedrooms, including a spacious owner's suite with a private bathroom featuring a double vanity and a large walk-in closet, plus two additional bedrooms, a full guest bathroom, and a convenient laundry room. The finished walk-out lower level adds valuable living space with a game room, half bath, additional room ideal for a home office, playroom, media room, or flex space, plus two large storage rooms. The walk-out provides easy access to the backyard and plenty of space for gardening or outdoor activities. Over the years, improvements include new tile flooring, wood-look flooring, updated carpeting, and fresh paint. The HOA covers grass, snow removal, exterior maintenance, and mulch replacement, while residents can enjoy the community clubhouse and swimming pool. The home is conveniently located minutes from South Fayette schools, approximately 17 minutes to Southpointe, 16 minutes to Robinson shopping and dining, and 21 minutes to Downtown Pittsburgh, with convenient access to major highways, shopping, restaurants, schools, and entertainment. Currently tenant-occupied; no showings until September 1, 2026. Open House September 1 from 5:00 PM to 7:00 PM.
Full Property Details
Full Property Details for 8021 Hinsdale Ln
General
- Price: $410,000
- HOA FEE: $145/month
- Taxes: $8,479
- Status: Active
- Type: Townhouse
- Source: West_Penn_MLS
- MLS ID: 1769405
- Updated: 8/11/2026
- Added to Site: 9 day(s) ago
Interior
- Number of Rooms: 9
- Interior Features: Pantry
- Appliances: Some Electric Appliances, Dryer, Dishwasher, Disposal, Microwave, Refrigerator, Stove, Washer
- Flooring: Hardwood, Tile, Carpet
Rooms
Bathrooms
- Total Bathrooms: 4
- Full Bathrooms: 2
- Half Bathrooms: 2
Bedrooms
- Total Bedrooms: 3
Additional Information
- Pool: Yes
- Pool Description: Pool
Parking
- Garage: Yes
- Attached garage: Yes
- Total Spaces: 2
- Parking Features: Attached, Garage, Garage Door Opener
Location
- County: Allegheny-West
- Subdivision: The Berkshires
- Driving Directions: From I-79 take Bridgeville exit, go west on Rt 50, to R on Millers Run, R on Old Oakdale, L into Berkshires, R on Interlaken, L on Sherwood, R on Hinsdale
School Information
- Elem School District: South Fayette
- Midd School District: South Fayette
- High School District: South Fayette
Heating & Cooling
- Central air: Yes
- Air Conditioning: Yes
- Cooling Type: Central Air, Electric
- Heating Type: Forced Air, Gas
Utilities
- Sewer: Public Sewer
- Water: Public
Structural Information
- Architectural Style: Colonial, Two Story
- Construction: Brick
- Basement: Yes
- Basement Desc.: Finished, Walk-Out Access
- Roof: Asphalt
- Windows: Multi Pane
- Stories/Levels: 2
- Building Size: 1852
- Year Built: 2014
- Property Condition: Resale
Lot Features
- Lot Size (Acres): 0.1271
- Lot Dimensions: .1271
Financial Considerations
- Association Fee: $145
- Assoc Fee Freq.: Monthly
- Assessment Amount: $229,400
- Tax Amount: $8,479
Listing courtesy of Simplihom

Get Pre-Approved Today
Schools
Schools serving 8021 Hinsdale Ln
School District:South Fayette Township School District
| Name | Grades | Distance |
|---|---|---|
South Fayette Twp El School 3620 Old Oakdale Road, McDonald, PA 15057 | K-2 | 0.5 mi |
South Fayette Intermediate School 1200 Lt Will Way, McDonald, PA 15057 | 3-5 | 0.5 mi |
South Fayette Middle School 3700 Old Oakdale Road, McDonald, PA 15057 | 6-8 | 0.5 mi |
South Fayette Twp High School 3640 Old Oakdale Road, McDonald, PA 15057 | 9-12 | 0.5 mi |
Disclaimer:
School attendance boundaries provided by ATTOM Data Solutions and are for reference only. Contact the school directly to verify enrollment eligibility.
Price & Sales History for 8021 Hinsdale Ln
Date
Details
Price
Change
Source
8/11/2026
Listed
$410,000
62.93%
MLS
1/22/2015
Sold
$251,635
—
Public Record
Disclaimer: Historical sales information is derived from public records provided by the county offices. Information is not guaranteed and should be independently verified.
Tax History
Tax History for 8021 Hinsdale Ln
Year
Property Taxes
Change
Tax Assessment
Change
2026
$1,359
-84%
$211,400
—
2025
$8,268
8%
$211,400
—
2024
$7,644
—
$211,400
—
2023
$7,644
—
$211,400
—
2022
$7,644
664%
$211,400
—
2021
$1,000
-50%
$211,400
—
2020
$2,000
-74%
$211,400
—
2018
$7,644
1%
$211,400
—
2017
$7,591
6%
$211,400
—
2016
$7,128
4440%
$211,400
4398%
2015
$157
1%
$4,700
—
2014
$155
—
$4,700
—
Disclaimer: Historical tax information is derived from public records provided by the county offices. Information is not guaranteed and should be independently verified.
Estimate the Cost
Estimate the Cost for 8021 Hinsdale Ln
8021 Hinsdale Ln, South Fayette, PA 15057 (MLS# 1769405) is a Townhouse property with 3 bedrooms, 2 full bathrooms and 2 partial bathrooms. 8021 Hinsdale Ln is currently listed for $410,000 and was received on August 11, 2026. Want to learn more about 8021 Hinsdale Ln? Do you have questions about finding other Townhouse real estate for sale in South Fayette? You can browse all South Fayette real estate or contact a Coldwell Banker agent to request more information.