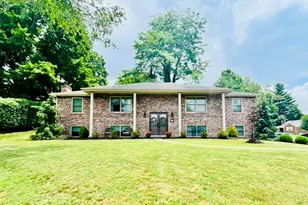
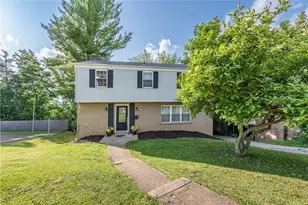
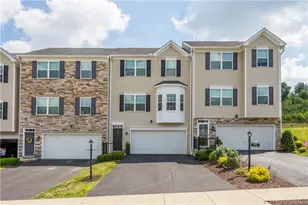
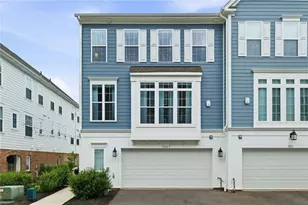
This is a carousel with tiles that activate property listing cards. Use the previous and next buttons to navigate.
1/50
$345,000 Just Listed
This is a carousel with tiles that activate property listing cards. Use the previous and next buttons to navigate.
1/50
Property Description
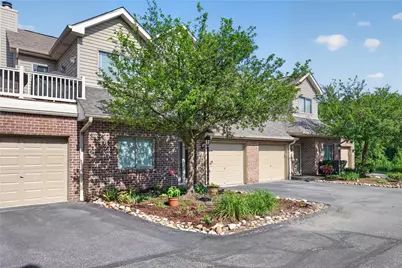
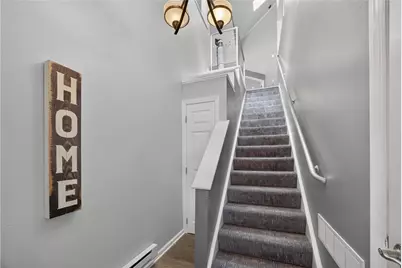
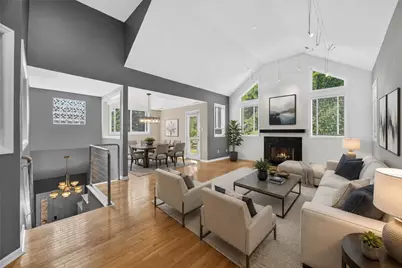
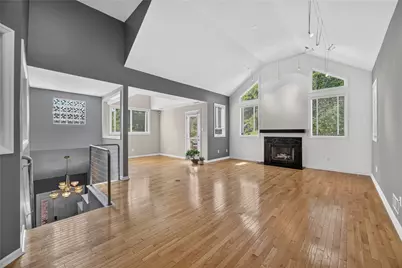
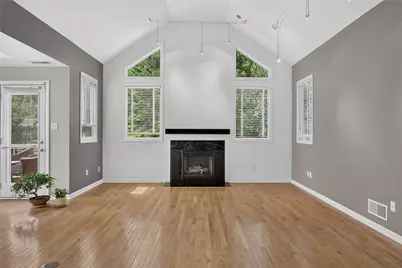
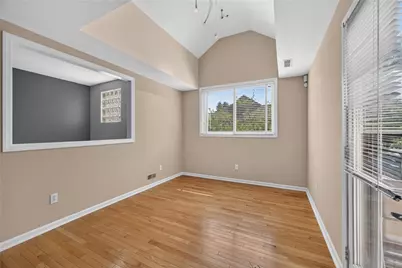
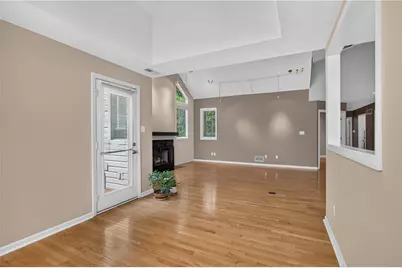
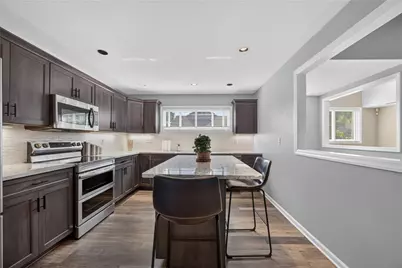
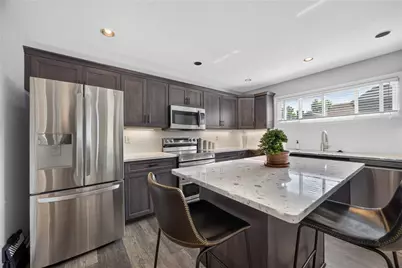
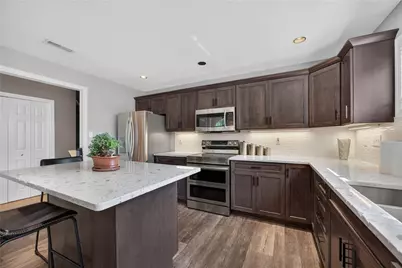
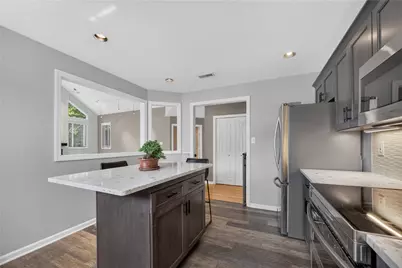
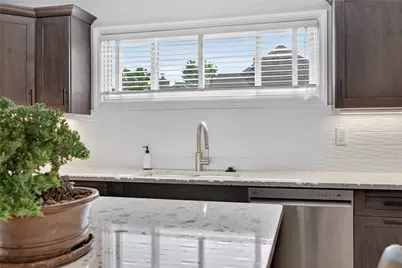
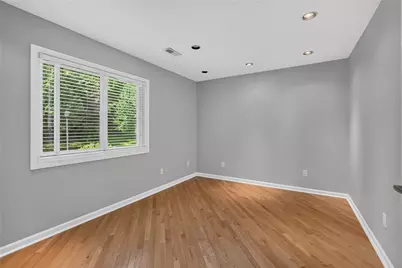
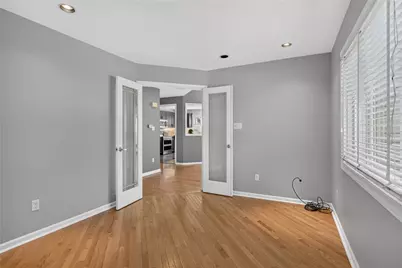
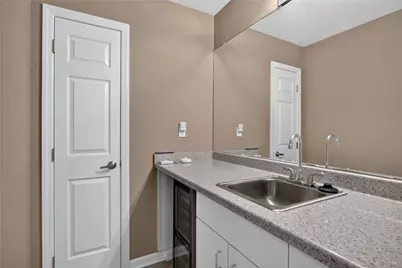
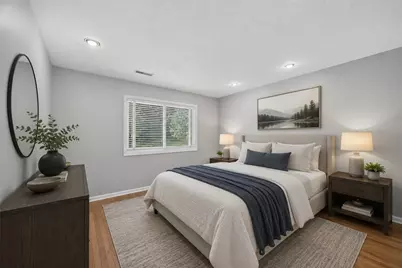
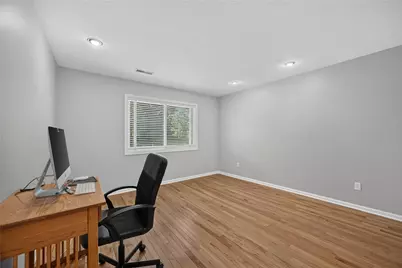
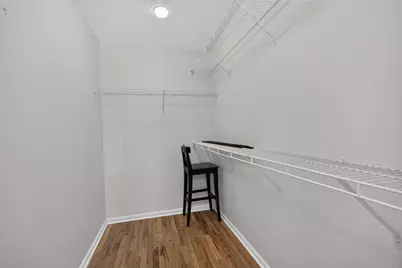
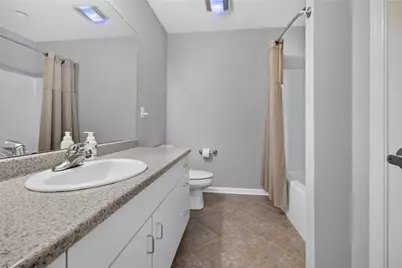
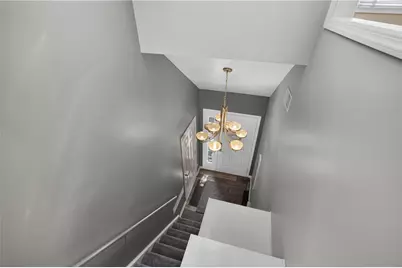
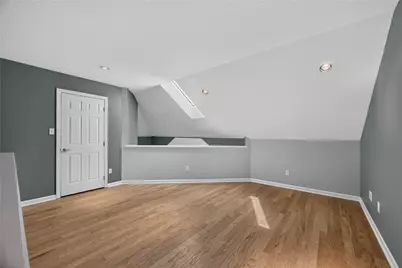
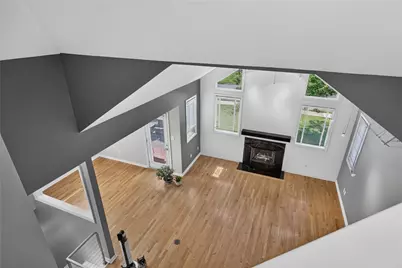
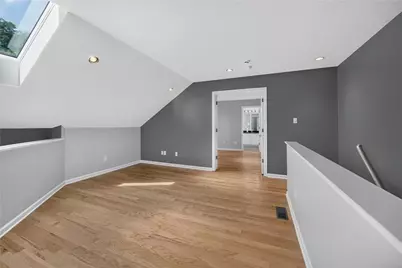
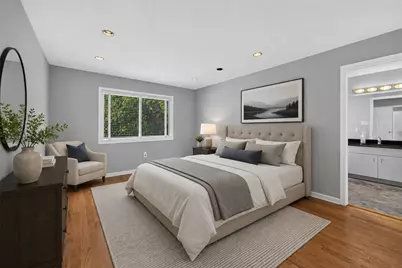
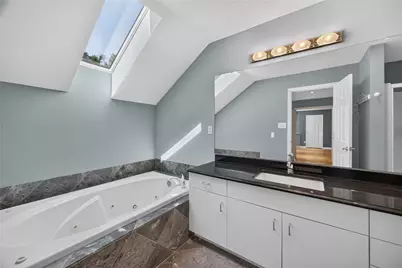
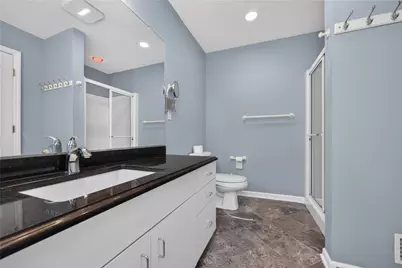
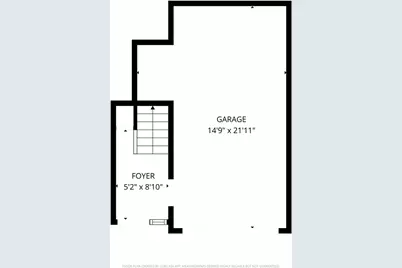
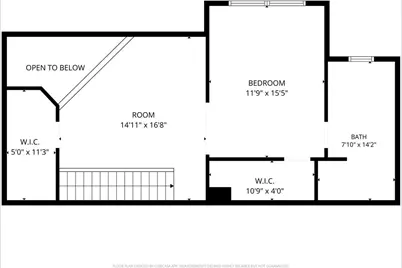
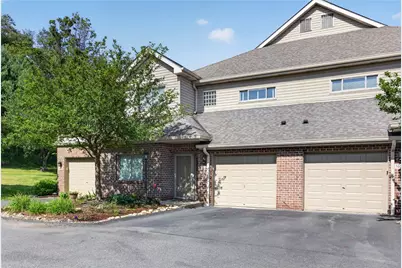
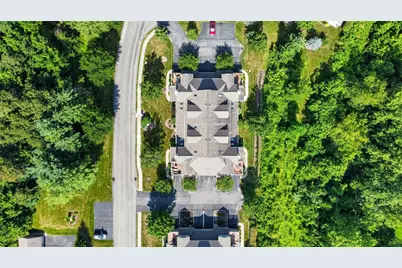
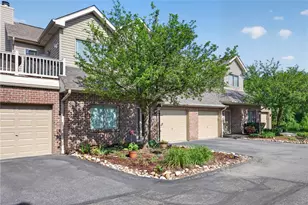
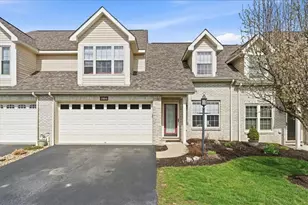
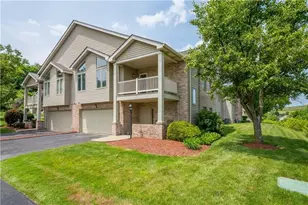
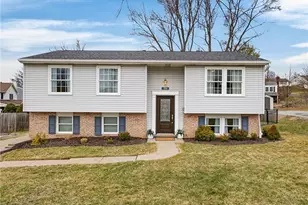
More than meets the eye! This spectacular condo offers an impressive combination of space, style, and updates in a highly desirable location. Open, bright, and filled with natural light, featuring soaring ceilings, beautiful hardwood floors, newer carpeting, and freshly painted neutral décor throughout. The dramatic great room combines the living and dining areas into one expansive space, perfect for entertaining, highlighted by a cozy gas fireplace and access to the newly remodeled deck with low-maintenance composite flooring and vinyl railings. The stunning newer kitchen is sure to impress with custom cabinetry, high-end quartz countertops, a center island with seating, tiled backsplash, and stainless steel appliances, including a double oven. A versatile main-floor office can easily serve as a guest bedroom, while the convenient first-floor laundry boasts a new washer, dryer, and ceramic tile floor. You'll also enjoy a built-in bar complete with a wine refrigerator, perfect for hosting family and friends. A spacious main-floor bedroom with a walk-in closet offers the flexibility of single-level living and could serve as an additional primary suite. Upstairs, an open loft overlooks the great room below and creates the perfect family room, den, or reading retreat. The luxurious primary suite features a walk-in closet and a beautiful bath with ceramic tile finishes, a relaxing jetted tub, quartz-topped vanity, and skylight. Additional highlights include a new furnace, one-car integral garage, and driveway parking. The location is exceptional, with no units directly across the street, abundant guest parking just steps away, and convenient access to Interstates 79 and 576. Enjoy being minutes from Southpointe, Bridgeville, and an endless selection of shopping, dining, and everyday conveniences. This move-in-ready condo offers the perfect blend of comfort, luxury, and convenience-schedule your private tour today!
Full Property Details
Full Property Details for 9106 Sundance Dr
General
- Price: $345,000
- HOA FEE: $345/month
- Taxes: $7,340
- Status: Active
- Type: Condo
- Source: West_Penn_MLS
- MLS ID: 1764958
- Updated: 7/15/2026
- Added to Site: 2 day(s) ago
Interior
- Number of Rooms: 9
- Interior Features: Wet Bar, Pantry, Window Treatments
- Fireplace: Yes
- Number of Fireplaces: 1
- Fireplace(s): Gas, Family/Living/Great Room
- Appliances: Some Electric Appliances, Dryer, Dishwasher, Disposal, Microwave, Refrigerator, Stove, Washer
- Flooring: Hardwood, Carpet
Rooms
Bathrooms
- Total Bathrooms: 2
- Full Bathrooms: 2
Bedrooms
- Total Bedrooms: 3
Parking
- Garage: Yes
- Attached garage: Yes
- Total Spaces: 1
- Parking Features: Built In, Garage Door Opener
Location
- County: Allegheny-West
- Subdivision: Saddlewood
- Driving Directions: Washington Pike to Sundance
School Information
- Elem School District: South Fayette
- Midd School District: South Fayette
- High School District: South Fayette
Heating & Cooling
- Central air: Yes
- Air Conditioning: Yes
- Cooling Type: Central Air, Electric
- Heating Type: Forced Air, Gas
Utilities
- Sewer: Public Sewer
- Water: Public
Structural Information
- Architectural Style: Contemporary, Garden Apartment
- Construction: Brick
- Roof: Composition
- Windows: Multi Pane, Window Treatments
- Building Size: 1428
- Year Built: 1999
- Property Condition: Resale
Lot Features
- Lot Dimensions: Common
Financial Considerations
- Association Fee: $345
- Assoc Fee Freq.: Monthly
- Assessment Amount: $185,900
- Tax Amount: $7,340
Listing courtesy of Re/Max Select Realty

Get Pre-Approved Today
Schools
Schools serving 9106 Sundance Dr
School District:South Fayette Township School District
| Name | Grades | Distance |
|---|---|---|
South Fayette Intermediate School 1200 Lt Will Way, McDonald, PA 15057 | 3-5 | 3.9 mi |
South Fayette Twp El School 3620 Old Oakdale Road, McDonald, PA 15057 | K-2 | 4.3 mi |
South Fayette Middle School 3700 Old Oakdale Road, McDonald, PA 15057 | 6-8 | 4.2 mi |
South Fayette Twp High School 3640 Old Oakdale Road, McDonald, PA 15057 | 9-12 | 4.1 mi |
Disclaimer:
School attendance boundaries provided by ATTOM Data Solutions and are for reference only. Contact the school directly to verify enrollment eligibility.
Price & Sales History for 9106 Sundance Dr
Date
Details
Price
Change
Source
7/15/2026
Listed
$345,000
55.41%
MLS
11/22/2019
Sold
$222,000
—
Public Record
Disclaimer: Historical sales information is derived from public records provided by the county offices. Information is not guaranteed and should be independently verified.
Tax History
Tax History for 9106 Sundance Dr
Year
Property Taxes
Change
Tax Assessment
Change
2026
$1,080
-84%
$167,900
—
2025
$6,567
8%
$167,900
—
2024
$6,071
—
$167,900
—
2023
$6,071
-10%
$167,900
-10%
2022
$6,722
665%
$185,900
—
2021
$879
-50%
$185,900
—
2020
$1,759
-71%
$185,900
11%
2019
$6,071
—
$167,900
—
2018
$6,071
16%
$167,900
15%
2017
$5,243
6%
$146,000
—
2016
$4,942
—
$146,000
—
2015
$4,942
1%
$146,000
—
2014
$4,869
—
$146,000
—
Disclaimer: Historical tax information is derived from public records provided by the county offices. Information is not guaranteed and should be independently verified.
Estimate the Cost
Estimate the Cost for 9106 Sundance Dr
9106 Sundance Dr, South Fayette, PA 15017 (MLS# 1764958) is a Condo property with 3 bedrooms and 2 full bathrooms. 9106 Sundance Dr is currently listed for $345,000 and was received on July 15, 2026. Want to learn more about 9106 Sundance Dr? Do you have questions about finding other Condo real estate for sale in South Fayette? You can browse all South Fayette real estate or contact a Coldwell Banker agent to request more information.