
This is a carousel with tiles that activate property listing cards. Use the previous and next buttons to navigate.
1/1
$293,000
This is a carousel with tiles that activate property listing cards. Use the previous and next buttons to navigate.
1/1
Property Description
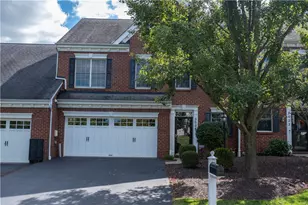
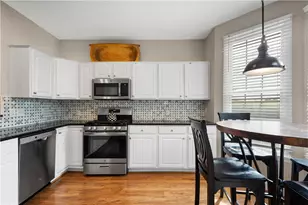
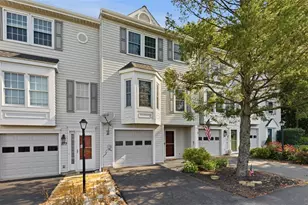
Welcome to this stunning maintenance-free luxury condo offering a truly move-in ready lifestyle with thoughtful updates throughout. From the moment you arrive, you'll appreciate the beautifully maintained exterior, inviting curb appeal with a covered front porch, and the convenience of low-maintenance living. Step inside to a welcoming entry with an attractive staircase that opens to a beautifully designed living space filled with natural light. The impressive living room features gorgeous hardwood floors, a warm gas fireplace, soaring cathedral ceilings, and a dramatic wall of windows creating an open and inviting atmosphere. The elegant formal dining room provides the perfect setting for entertaining guests, holiday gatherings, or intimate dinners. The beautifully appointed kitchen is sure to impress with granite countertops, custom backsplash, stainless steel appliances, pantry storage, under-cabinet lighting, and convenient bar-top seating. The spacious owner's suite offers a private retreat with vaulted ceilings and a luxurious en-suite bath featuring a soaking tub, separate shower, dual vanity with granite countertops, and a large walk-in closet. Enjoy the convenience of the main floor half bathroom, laundry room and relaxing outdoors on the cozy balcony, the perfect spot for morning coffee or unwinding at the end of the day. Upstairs, the versatile loft/second bedroom area provides additional living space with a large walk-in closet and flexibility for a private guest retreat, home office, or relaxation area. The finished lower level expands the living space with an additional bedroom featuring large windows and a separate full bath, making it ideal for guests or extended stays. The lower-level game room is perfect for entertaining and includes a wet bar and large walk-in closet for added storage. Additional highlights include a high-quality built-in surround sound system, recent updates including a new roof, skylights, and windows, plus the convenience of an attached two-car garage. Enjoy a carefree lifestyle with HOA coverage for roof maintenance, lawn care, and snow removal. This exceptional condo combines luxury, comfort, and convenience in a beautifully updated home you'll be proud to call your own.
Full Property Details
Full Property Details for 9503 Sundance Dr
General
- Sold For: $293,000
- HOA FEE: $365/month
- Taxes: $8,996
- Status: Closed
- Type: Condo
- Source: West_Penn_MLS
- MLS ID: 1762322
- Added to Site: 57 day(s) ago
Interior
- Number of Rooms: 10
- Interior Features: Jetted Tub, Pantry, Window Treatments
- Fireplace: Yes
- Number of Fireplaces: 2
- Fireplace(s): Family/Living/Great Room
- Appliances: Some Gas Appliances, Dryer, Dishwasher, Disposal, Microwave, Refrigerator, Stove, Washer
- Flooring: Hardwood, Tile, Carpet
Rooms
Bathrooms
- Total Bathrooms: 3
- Full Bathrooms: 2
- Half Bathrooms: 1
Bedrooms
- Total Bedrooms: 3
Parking
- Garage: Yes
- Attached garage: Yes
- Total Spaces: 2
- Parking Features: Built In, Garage Door Opener
Location
- County: Allegheny-West
- Subdivision: Saddlewood
- Driving Directions: Washington Pike to Sundance Dr.
School Information
- Elem School District: South Fayette
- Midd School District: South Fayette
- High School District: South Fayette
Heating & Cooling
- Central air: Yes
- Air Conditioning: Yes
- Cooling Type: Central Air, Electric
- Heating Type: Forced Air, Gas
Utilities
- Sewer: Public Sewer
- Water: Public
Structural Information
- Architectural Style: Contemporary, Two Story
- Construction: Brick
- Basement: Yes
- Basement Desc.: Finished, Walk-Out Access
- Roof: Composition
- Windows: Multi Pane, Screens, Window Treatments
- Stories/Levels: 2
- Building Size: 1428
- Year Built: 1999
- Property Condition: Resale
Lot Features
- Lot Size (Acres): 0.0355
- Lot Dimensions: .0355
Financial Considerations
- Association Fee: $365
- Assoc Fee Freq.: Monthly
- Assessment Amount: $224,300
- Tax Amount: $8,996
Get Pre-Approved Today
Schools
Schools serving 9503 Sundance Dr
School District:South Fayette Township School District
| Name | Grades | Distance |
|---|---|---|
South Fayette Intermediate School 1200 Lt Will Way, McDonald, PA 15057 | 3-5 | 4 mi |
South Fayette Twp El School 3620 Old Oakdale Road, McDonald, PA 15057 | K-2 | 4.3 mi |
South Fayette Middle School 3700 Old Oakdale Road, McDonald, PA 15057 | 6-8 | 4.3 mi |
South Fayette Twp High School 3640 Old Oakdale Road, McDonald, PA 15057 | 9-12 | 4.1 mi |
Disclaimer:
School attendance boundaries provided by ATTOM Data Solutions and are for reference only. Contact the school directly to verify enrollment eligibility.
Price & Sales History for 9503 Sundance Dr
Date
Details
Price
Change
Source
8/20/2026
Sold
$293,000
-2.33%
MLS
6/29/2026
Listed
$300,000
—
MLS
Disclaimer: Historical sales information is derived from public records provided by the county offices. Information is not guaranteed and should be independently verified.
Home Warranty : Included
9503 Sundance Dr, South Fayette, PA 15017 (MLS# 1762322) is a Condo property that was sold at $293,000 on August 20, 2026. This property was listed by John Adair from our South Regional Office.Want to learn more about 9503 Sundance Dr? Do you have questions about finding other Condo real estate for sale in South Fayette? You can browse all South Fayette real estate or contact a Coldwell Banker agent to request more information.