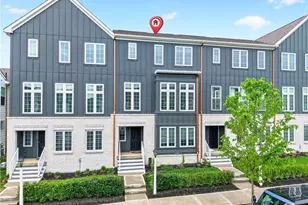
Full Property Details for MLS# 1767884
General
- Price: $439,900
- HOA FEE: $130/month
- Taxes: $10,866
- Status: Active
- Type: Townhouse
- Source: West_Penn_MLS
- MLS ID: 1767884
- Updated: 9/14/2026
- Added to Site: 43 day(s) ago
Interior
- Number of Rooms: 8
- Interior Features: Kitchen Island, Window Treatments
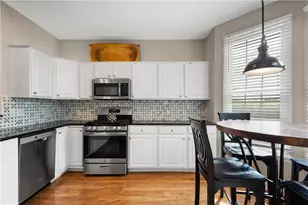
- Appliances: Some Gas Appliances, Dryer, Dishwasher, Disposal, Microwave, Refrigerator, Stove, Washer
- Flooring: Tile, Vinyl
Rooms
- Total Bathrooms: 3
- Full Bathrooms: 2
- Half Bathrooms: 1
Parking
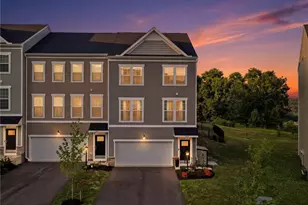
- Garage: Yes
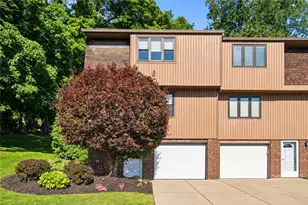
- Attached garage: Yes
- Total Spaces: 2
- Parking Features: Built In, Garage Door Opener
Location
- County: Allegheny-West
- Subdivision: Hastings
- Driving Directions: GPS
School Information
- Elem School District: South Fayette
- Midd School District: South Fayette
- High School District: South Fayette
Heating & Cooling
- Central air: Yes
- Air Conditioning: Yes
- Cooling Type: Central Air, Electric
- Heating Type: Forced Air, Gas
Utilities
- Sewer: Public Sewer
- Water: Public
Structural Information
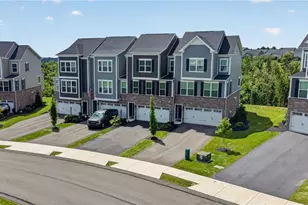
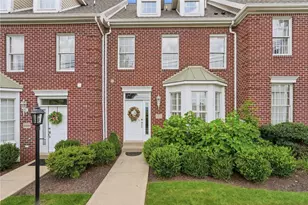
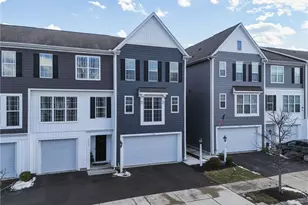
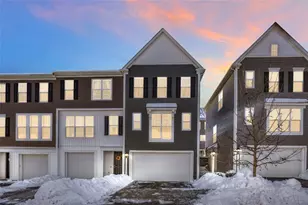
- Architectural Style: Colonial, Three Story
- Construction: Brick, HardiPlank Type
- Basement: Yes
- Basement Desc.: Finished, Interior Entry
- Roof: Asphalt
- Windows: Multi Pane, Window Treatments
- Stories/Levels: 3
- Building Size: 2356
- Year Built: 2018
- Property Condition: Resale
Lot Features
- Lot Size (Acres): 0.0478
- Lot Dimensions: 29 x 71 x 29 x 71
Financial Considerations
- Association Fee: $130
- Assoc Fee Freq.: Monthly
- Assessment Amount: $270,900
- Tax Amount: $10,866
Listing courtesy of Compass Pennsylvania, Llc

![[Address not provided], South Fayette, PA 15017 - Photo 1](https://m1.cbhomes.com/p/716/1767884/507b606E4304410/pds23tp.webp)
![[Address not provided], South Fayette, PA 15017 - Photo 2](https://m1.cbhomes.com/p/716/1767884/5Fe81ab3a187413/pds23tp.webp)
![[Address not provided], South Fayette, PA 15017 - Photo 3](https://m.cbhomes.com/p/716/1767884/3ddCD36a2c1544D/pds23tp.webp)
![[Address not provided], South Fayette, PA 15017 - Photo 4](https://m1.cbhomes.com/p/716/1767884/dd5d94c4A8E64ED/pds23tp.webp)
![[Address not provided], South Fayette, PA 15017 - Photo 5](https://m.cbhomes.com/p/716/1767884/81Db3d6e9eDf4D2/pds23tp.webp)
![[Address not provided], South Fayette, PA 15017 - Photo 6](https://m1.cbhomes.com/p/716/1767884/E5f93E51836746c/pds23tp.webp)
![[Address not provided], South Fayette, PA 15017 - Photo 7](https://m.cbhomes.com/p/716/1767884/c39B64341801402/pds23tp.webp)
![[Address not provided], South Fayette, PA 15017 - Photo 8](https://m1.cbhomes.com/p/716/1767884/57A26e6DF015410/pds23tp.webp)
![[Address not provided], South Fayette, PA 15017 - Photo 9](https://m.cbhomes.com/p/716/1767884/942E9781EB664B6/pds23tp.webp)
![[Address not provided], South Fayette, PA 15017 - Photo 10](https://m1.cbhomes.com/p/716/1767884/FB12469126af411/pds23tp.webp)
![[Address not provided], South Fayette, PA 15017 - Photo 11](https://m.cbhomes.com/p/716/1767884/Fd24eF77CdA544d/pds23tp.webp)
![[Address not provided], South Fayette, PA 15017 - Photo 12](https://m1.cbhomes.com/p/716/1767884/E89Fbe2884E142e/pds23tp.webp)
![[Address not provided], South Fayette, PA 15017 - Photo 13](https://m.cbhomes.com/p/716/1767884/25e974a39b874Eb/pds23tp.webp)
![[Address not provided], South Fayette, PA 15017 - Photo 14](https://m1.cbhomes.com/p/716/1767884/5De47F823c0a4c7/pds23tp.webp)
![[Address not provided], South Fayette, PA 15017 - Photo 15](https://m.cbhomes.com/p/716/1767884/e77aDC0aFfa7487/pds23tp.webp)
![[Address not provided], South Fayette, PA 15017 - Photo 16](https://m1.cbhomes.com/p/716/1767884/Dfb75AdDfCE043D/pds23tp.webp)
![[Address not provided], South Fayette, PA 15017 - Photo 17](https://m.cbhomes.com/p/716/1767884/39da52ad3DC0492/pds23tp.webp)
![[Address not provided], South Fayette, PA 15017 - Photo 18](https://m1.cbhomes.com/p/716/1767884/0EE385286DE4498/pds23tp.webp)
![[Address not provided], South Fayette, PA 15017 - Photo 19](https://m.cbhomes.com/p/716/1767884/ac305B2BF36c47c/pds23tp.webp)
![[Address not provided], South Fayette, PA 15017 - Photo 20](https://m1.cbhomes.com/p/716/1767884/D8F9fCa5fd344B7/pds23tp.webp)
![[Address not provided], South Fayette, PA 15017 - Photo 21](https://m.cbhomes.com/p/716/1767884/88E58Ec65ae6479/pds23tp.webp)
![[Address not provided], South Fayette, PA 15017 - Photo 22](https://m1.cbhomes.com/p/716/1767884/960dba722e6243F/pds23tp.webp)
![[Address not provided], South Fayette, PA 15017 - Photo 23](https://m.cbhomes.com/p/716/1767884/1a629C9e5E9C419/pds23tp.webp)
![[Address not provided], South Fayette, PA 15017 - Photo 24](https://m1.cbhomes.com/p/716/1767884/38318da44c65404/pds23tp.webp)
![[Address not provided], South Fayette, PA 15017 - Photo 25](https://m.cbhomes.com/p/716/1767884/92790499E0764E8/pds23tp.webp)
![[Address not provided], South Fayette, PA 15017 - Photo 26](https://m1.cbhomes.com/p/716/1767884/8d20D6c6D03B450/pds23tp.webp)
![[Address not provided], South Fayette, PA 15017 - Photo 27](https://m.cbhomes.com/p/716/1767884/EBfd4335Af6944c/pds23tp.webp)
![[Address not provided], South Fayette, PA 15017 - Photo 28](https://m1.cbhomes.com/p/716/1767884/1126Ee2139934d3/pds23tp.webp)
![[Address not provided], South Fayette, PA 15017 - Photo 29](https://m.cbhomes.com/p/716/1767884/4443c3e241b442E/pds23tp.webp)
![[Address not provided], South Fayette, PA 15017 - Photo 30](https://m1.cbhomes.com/p/716/1767884/Dd227Cd7A0BF484/pds23tp.webp)
![[Address not provided], South Fayette, PA 15017 - Photo 31](https://m.cbhomes.com/p/716/1767884/3dfC5f63688340a/pds23tp.webp)
![[Address not provided], South Fayette, PA 15017 - Photo 32](https://m1.cbhomes.com/p/716/1767884/2DE738F3aaDA4c5/pds23tp.webp)
![[Address not provided], South Fayette, PA 15017 - Photo 33](https://m.cbhomes.com/p/716/1767884/8C5835b797224Eb/pds23tp.webp)
![[Address not provided], South Fayette, PA 15017 - Photo 34](https://m1.cbhomes.com/p/716/1767884/eD30CfEb81Ad484/pds23tp.webp)
![[Address not provided], South Fayette, PA 15017 - Photo 35](https://m.cbhomes.com/p/716/1767884/48c48EB4a6424E3/pds23tp.webp)
![[Address not provided], South Fayette, PA 15017 - Photo 1](https://m.cbhomes.com/p/716/1767884/507b606E4304410/pds23tp.webp)