This is a carousel with tiles that activate property listing cards. Use the previous and next buttons to navigate.
1/1
$624,900
This is a carousel with tiles that activate property listing cards. Use the previous and next buttons to navigate.
1/1
Property Description
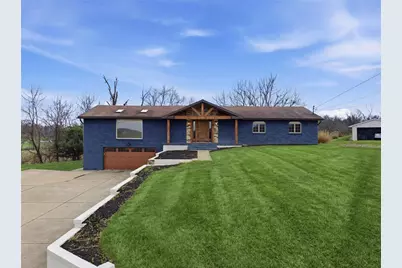
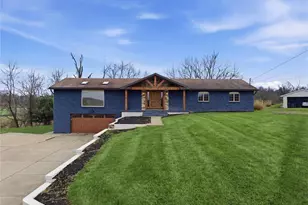
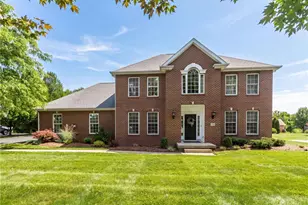
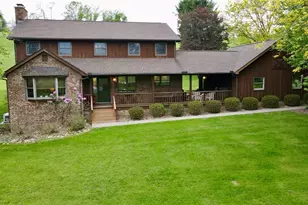
This is a rare opportunity to own a luxury ranch set on over 11 private acres where space, design, and privacy come together in a way that is increasingly difficult to find. From the moment you arrive, the property makes an immediate impression. The expansive setting, combined with a beautifully landscaped approach, leads to a striking covered front porch finished with detailed stone and tile work creating a strong architectural presence while maintaining a warm, welcoming feel. Inside, the home opens with vaulted ceilings and intentional sightlines that immediately connect the main living spaces. The layout is designed to feel open without being overwhelming, allowing each space to flow naturally into the next while still maintaining its own purpose. The dining area is elevated with a wood-accent ceiling that adds warmth and dimension, creating a setting that feels both refined and inviting. Just beyond, the kitchen delivers at a high level in both design and function. Anchored by an oversized island with seating for six, the space is built for gathering. Quartz countertops, high-end stainless steel appliances, a chef-style stove, custom backsplash, and an exceptional amount of cabinetry create a kitchen that is as functional as it is impressive. A dedicated pantry adds additional storage, making this space as practical as it is polished. The living room reflects the scale and quality of the home, offering high ceilings, a statement fireplace, and custom built-ins, all anchored by an oversized picture window that puts the privacy and scale of the property on full display. The view becomes part of the experience, bringing the outdoors into the home in a way that feels natural and intentional. The primary suite is designed as a true retreat spacious, private, and thoughtfully finished. A large walk-in closet provides ample storage, while the spa-style bathroom features dual vanities, tiled flooring, a walk-in shower, and a soaking tub that creates a space designed for both function and relaxation. Two additional bedrooms and a fully updated bath offer comfortable accommodations for family or guests, while a dedicated office and additional half bath provide flexibility for today's lifestyle. The finished lower level expands the home significantly, offering two large, well-designed living areas that can easily adapt to a variety of uses entertaining, fitness, media, or extended living. The laundry area has been elevated beyond expectation, featuring a state-of-the-art setup complete with a dog washing station and an additional half bath blending everyday convenience with thoughtful design. Off the kitchen, a large covered rear deck extends the living space outdoors, overlooking the full 11-acre property and providing a private setting for both quiet evenings and hosting. The property itself offers a rare level of usable land, privacy, and separation, allowing you to enjoy the setting without compromise. An oversized two-car garage, along with additional off-street parking for five vehicles, ensures convenience matches the scale and functionality of the home. Properties offering this level of land, design, and single-level living are rarely available. This is a home that delivers not only space but a lifestyle defined by privacy, comfort, and intentional design
Full Property Details
Full Property Details for 223 Vaneal Rd
General
- Sold For: $624,900
- Taxes: $3,871
- Status: Closed
- Type: Single Family
- Source: West_Penn_MLS
- MLS ID: 1746427
- Added to Site: 99 day(s) ago
Interior
- Number of Rooms: 11
- Interior Features: Kitchen Island, Pantry
- Fireplace: Yes
- Number of Fireplaces: 1
- Fireplace(s): Gas
- Appliances: Some Gas Appliances, Dishwasher, Microwave, Refrigerator, Stove
- Flooring: Hardwood, Tile, Carpet
Rooms
Bathrooms
- Total Bathrooms: 4
- Full Bathrooms: 2
- Half Bathrooms: 2
Bedrooms
- Total Bedrooms: 4
Parking
- Garage: Yes
- Attached garage: Yes
- Total Spaces: 2
- Parking Features: Built In, Garage Door Opener
Location
- County: Washington
- Driving Directions: Use GPA
School Information
- Elem School District: McGuffey
- Midd School District: McGuffey
- High School District: McGuffey
Heating & Cooling
- Central air: Yes
- Air Conditioning: Yes
- Cooling Type: Central Air
- Heating Type: Forced Air, Gas
Utilities
- Sewer: Septic Tank
- Water: Public
Structural Information
- Architectural Style: Contemporary, Ranch
- Construction: Brick, Vinyl Siding
- Basement: Yes
- Basement Desc.: Finished, Walk-Out Access
- Roof: Asphalt
- Stories/Levels: 1
- Building Size: 2200
- Year Built: 1962
- Property Condition: Resale
Lot Features
- Lot Size (Acres): 11.007
- Lot Dimensions: 11.007
Financial Considerations
- Assessment Amount: $214,200
- Tax Amount: $3,871
Listing courtesy of Re/Max Select Realty
Sold courtesy of Berkshire Hathaway The Preferred Realty

Get Pre-Approved Today
Schools
Schools serving 223 Vaneal Rd
School District:McGuffey School District
Disclaimer:
School attendance boundaries provided by ATTOM Data Solutions and are for reference only. Contact the school directly to verify enrollment eligibility.
Price & Sales History for 223 Vaneal Rd
Date
Details
Price
Change
Source
5/28/2026
Sold
$624,900
—
MLS
4/03/2026
Listed
$624,900
—
MLS
Disclaimer: Historical sales information is derived from public records provided by the county offices. Information is not guaranteed and should be independently verified.
Home Warranty : Included
223 Vaneal Rd, South Franklin, PA 15301 (MLS# 1746427) is a Single Family property that was sold at $624,900 on May 28, 2026. Want to learn more about 223 Vaneal Rd? Do you have questions about finding other Single Family real estate for sale in South Franklin? You can browse all South Franklin real estate or contact a Coldwell Banker agent to request more information.