
This is a carousel with tiles that activate property listing cards. Use the previous and next buttons to navigate.
1/1
$370,000
This is a carousel with tiles that activate property listing cards. Use the previous and next buttons to navigate.
1/1
Property Description
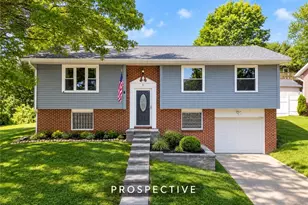
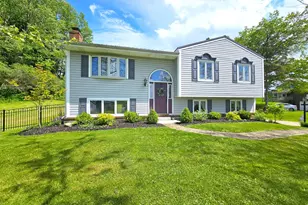
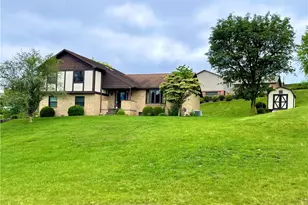
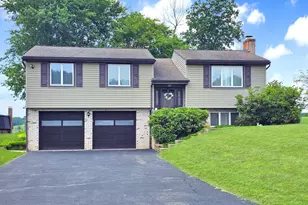
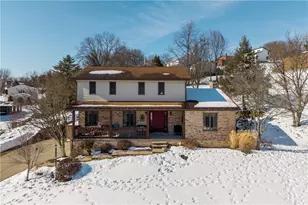
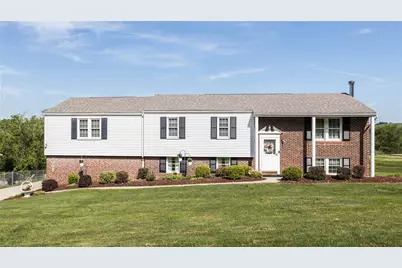
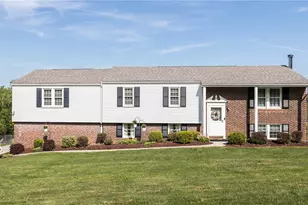
Welcome to 3061 Dividend Dr! Spacious 4 bedroom, 2.5 bath, 3 CAR GARAGE split entry home on 0.4 acre offers exceptional living both inside and out! Located on a cul-de-sac street - no through traffic! Come inside and see the 22x16 sun room, it will be your go to room! Right off the kitchen, the sun room features a large bay window, heating/cooling and access to the composite outside deck - perfect for grilling! The kitchen is bright, welcoming and functional. The living room, dining room, master bedroom with private full bath, and 3 large bedrooms complete the main level. Let's go to the lower level! The game room with wood burner is where the fun heats up! Also, on the lower level you'll find the ultimate family room, 21 x20, perfectly sized for play, gatherings and making memories. Laundry/utility room, convenient half-bath, and storage room (20x5) finish the lower level. 2,778 sq. ft of LIVING SPACE! Outside you'll find a tranquil setting and picturesque golf course views! Major mechanicals are newer giving peace of mind. New breaker box- 5/26. Great location..minutes to I70. This home is the perfect blend of space and functionality. It is a MUST-SEE you won't want to miss!
Full Property Details
Full Property Details for 3061 Dividend Dr
General
- Sold For: $370,000
- Taxes: $4,179
- Status: Closed
- Type: Single Family
- Source: West_Penn_MLS
- MLS ID: 1758804
- Added to Site: 69 day(s) ago
Interior
- Number of Rooms: 12
- Fireplace: Yes
- Number of Fireplaces: 1
- Fireplace(s): Wood Burning
- Appliances: Some Electric Appliances, Dishwasher, Disposal, Refrigerator, Stove
- Flooring: Carpet
Rooms
Bathrooms
- Total Bathrooms: 3
- Full Bathrooms: 2
- Half Bathrooms: 1
Bedrooms
- Total Bedrooms: 4
Parking
- Garage: Yes
- Attached garage: Yes
- Total Spaces: 3
- Parking Features: Built In, Garage Door Opener
Location
- County: Washington
- Subdivision: Franklin Manor
- Driving Directions: I70 Chestnut St Ex to R Chestnut St to R on Franklin Farms Rd to R on Park Ave to L on Annuity to L on Dividend - house is on the right
School Information
- Elem School District: McGuffey
- Midd School District: McGuffey
- High School District: McGuffey
Heating & Cooling
- Central air: Yes
- Air Conditioning: Yes
- Cooling Type: Central Air
- Heating Type: Electric, Forced Air
Utilities
- Sewer: Public Sewer
- Water: Public
Structural Information
- Architectural Style: Split Level
- Construction: Brick, Vinyl Siding
- Basement: Yes
- Basement Desc.: Finished, Walk-Out Access
- Roof: Asphalt
- Stories/Levels: 2
- Building Size: 2778
- Year Built: 1975
- Property Condition: Resale
Lot Features
- Lot Size (Acres): 0.4
- Lot Dimensions: 106 x 170
Financial Considerations
- Assessment Amount: $231,500
- Tax Amount: $4,179
Get Pre-Approved Today
Schools
Schools serving 3061 Dividend Dr
School District:McGuffey School District
Disclaimer:
School attendance boundaries provided by ATTOM Data Solutions and are for reference only. Contact the school directly to verify enrollment eligibility.
Price & Sales History for 3061 Dividend Dr
Date
Details
Price
Change
Source
8/12/2026
Sold
$370,000
-4.88%
MLS
7/06/2026
Price Reduced
$389,000
-2.51%
MLS
6/08/2026
Listed
$399,000
—
MLS
Disclaimer: Historical sales information is derived from public records provided by the county offices. Information is not guaranteed and should be independently verified.
Home Warranty : Included
3061 Dividend Dr, South Franklin, PA 15301 (MLS# 1758804) is a Single Family property that was sold at $370,000 on August 12, 2026. This property was sold by Kristin Daugherty from our South Regional Office.Want to learn more about 3061 Dividend Dr? Do you have questions about finding other Single Family real estate for sale in South Franklin? You can browse all South Franklin real estate or contact a Coldwell Banker agent to request more information.