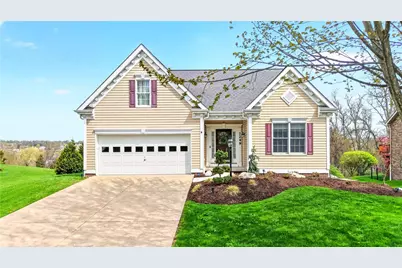
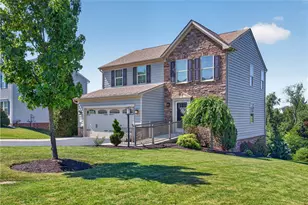
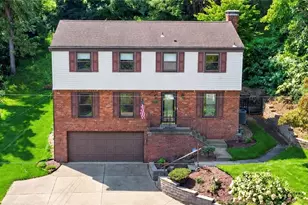
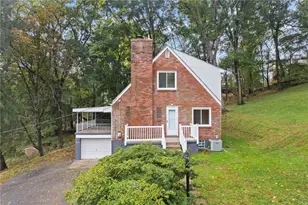
This is a carousel with tiles that activate property listing cards. Use the previous and next buttons to navigate.
1/1
$415,000
This is a carousel with tiles that activate property listing cards. Use the previous and next buttons to navigate.
1/1
Property Description
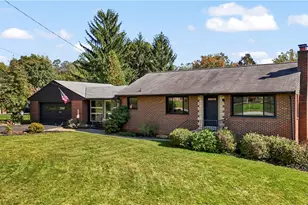
Welcome to this beautifully maintained 3-bedroom, 2.5-bath ranch-style home by Heartland Homes, perfectly positioned on a manicured 1.6-acre lot-an increasingly rare and highly desirable find. Tucked away in a peaceful, tree-lined neighborhood within a sought-after area, this home offers the perfect combination of privacy, curb appeal, and everyday convenience. Designed with comfort and flexibility in mind, this home offers the ease of true one-level living- Step inside to a spacious and welcoming entryway that flows effortlessly into a bright, open-concept living room highlighted by soaring vaulted ceilings and a cozy gas fireplace. Natural light fills the space, creating a warm and inviting atmosphere that seamlessly connects to the adjoining dining area-perfect for both entertaining guests and everyday living. The fully equipped kitchen is thoughtfully designed with an abundance of cabinetry, generous counter space, and a convenient breakfast bar, making meal prep and casual dining both easy and enjoyable. The primary suite offers a private retreat complete with a full bath and a walk-in closet, while two additional well-sized bedrooms and a full hall bath provide comfortable accommodations for family or guests. A first-floor laundry area adds to the home's convenience and practicality, along with the attached two-car garage for easy access and storage. The expansive lower level features impressive high ceilings and is full of untapped potential-whether you envision a finished game room, home gym, workshop, or additional living space. Already equipped with a commode, utility sink, and double access doors, it provides a solid foundation for future customization. Step outside to enjoy the rear deck overlooking the beautiful 1.6-acre property-perfect for relaxing, entertaining, or simply taking in the peaceful surroundings. The gently slopped yard offers endless possibilities for outdoor living, gardening, recreation, or even future additions. Located just minutes from South Park, as well as shopping, dining, and everyday amenities, this home delivers the ideal blend of quiet suburban living with convenient access to everything you need. With its rare acreage, versatile layout, high ceilings, and move-in ready condition, this home truly stands out as a unique opportunity in today's market.
Full Property Details
Full Property Details for 1249 Snee Dr
General
- Sold For: $415,000
- HOA FEE: $20/month
- Taxes: $8,728
- Status: Closed
- Type: Single Family
- Source: West_Penn_MLS
- MLS ID: 1748643
- Added to Site: 88 day(s) ago
Interior
- Number of Rooms: 9
- Fireplace: Yes
- Number of Fireplaces: 1
- Fireplace(s): Gas, Family/Living/Great Room
- Appliances: Some Gas Appliances, Dryer, Dishwasher, Refrigerator, Stove, Washer
- Flooring: Vinyl, Carpet
Rooms
Bathrooms
- Total Bathrooms: 3
- Full Bathrooms: 2
- Half Bathrooms: 1
Bedrooms
- Total Bedrooms: 3
Parking
- Garage: Yes
- Attached garage: Yes
- Total Spaces: 2
- Parking Features: Attached, Garage, Garage Door Opener
Location
- County: Allegheny-South
- Subdivision: Brookfield Manor
- Driving Directions: Broughton to Willis R Snee
School Information
- Elem School District: South Park
- Midd School District: South Park
- High School District: South Park
Heating & Cooling
- Central air: Yes
- Air Conditioning: Yes
- Cooling Type: Central Air
- Heating Type: Forced Air, Gas
Utilities
- Sewer: Public Sewer
- Water: Public
Structural Information
- Architectural Style: Ranch
- Construction: Vinyl Siding
- Basement: Yes
- Basement Desc.: Unfinished, Walk-Out Access
- Roof: Asphalt
- Stories/Levels: 1
- Building Size: 1403
- Year Built: 2009
- Property Condition: Resale
Lot Features
- Lot Size (Acres): 1.612
- Lot Dimensions: 1.612
Financial Considerations
- Association Fee: $20
- Assoc Fee Freq.: Monthly
- Assessment Amount: $250,000
- Tax Amount: $8,728
Listing courtesy of Realty One Group Gold Standard
Sold courtesy of Piatt Sotheby's International Realty

Get Pre-Approved Today
Schools
Schools serving 1249 Snee Dr
School District:South Park School District
| Name | Grades | Distance |
|---|---|---|
South Park Elementary Center 2001 Eagle Pride Lane, South Park Township, PA 15129 | K-4 | 2.4 mi |
South Park Middle School 2500 Stewart Rd, South Park Township, PA 15129 | 5-8 | 2.9 mi |
South Park Senior High School 2005 Eagle Ridge Dr, South Park Township, PA 15129 | 9-12 | 2.4 mi |
Disclaimer:
School attendance boundaries provided by ATTOM Data Solutions and are for reference only. Contact the school directly to verify enrollment eligibility.
Price & Sales History for 1249 Snee Dr
Date
Details
Price
Change
Source
6/18/2026
Sold
$415,000
—
MLS
4/16/2026
Listed
$415,000
—
MLS
Disclaimer: Historical sales information is derived from public records provided by the county offices. Information is not guaranteed and should be independently verified.
1249 Snee Dr, South Park, PA 15236 (MLS# 1748643) is a Single Family property that was sold at $415,000 on June 18, 2026. Want to learn more about 1249 Snee Dr? Do you have questions about finding other Single Family real estate for sale in South Park? You can browse all South Park real estate or contact a Coldwell Banker agent to request more information.