
This is a carousel with tiles that activate property listing cards. Use the previous and next buttons to navigate.
1/1
$172,700
This is a carousel with tiles that activate property listing cards. Use the previous and next buttons to navigate.
1/1
Property Description
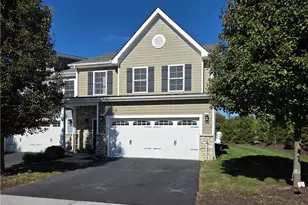
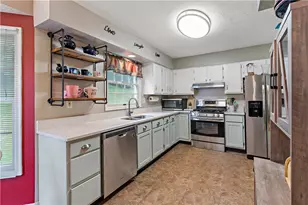
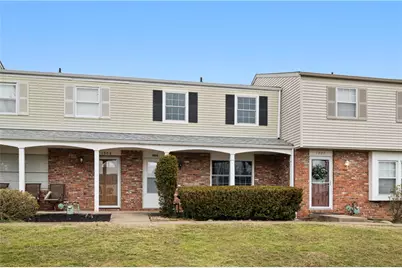
Beautiful Two Story Townhouse Located in a Quiet South Park Neighborhood, Featuring New Carpet and Fresh Paint Throughout. New Windows, Front and Rear Doors replaced 2026. The Main Level Opens Into a Spacious Living Room Great For Hosting That Flows Into The Dining Room And Kitchen. The Kitchen Features Oak Cabinetry and Laminate Floors. Upstairs Features a Large Primary Bedroom and Two Additional Bedrooms Perfect For Guests or In Home Office Space. Updated Full and Half Baths. Downstairs Features a Large Game Room and Sizable Laundry Room with Storage Space. Game Room walks out to Off Street Parking Area. Roof is Approximately 3 Years Old.
Full Property Details
Full Property Details for 1904 Kirkby Dr
General
- Sold For: $172,700
- HOA FEE: $79/month
- Taxes: $3,470
- Status: Closed
- Type: Townhouse
- Source: West_Penn_MLS
- MLS ID: 1740462
- Added to Site: 98 day(s) ago
Interior
- Number of Rooms: 8
- Appliances: Some Gas Appliances, Convection Oven, Cooktop, Dishwasher, Disposal, Microwave
- Flooring: Laminate, Carpet
Rooms
Bathrooms
- Total Bathrooms: 2
- Full Bathrooms: 1
- Half Bathrooms: 1
Bedrooms
- Total Bedrooms: 3
Parking
- Total Spaces: 2
- Parking Features: Off Street
Location
- County: Allegheny-South
- Driving Directions: Brownsville Rd to Piney Fork Rd to Single Track Rd to Ridge Rd L on Kirkby
School Information
- Elem School District: South Park
- Midd School District: South Park
- High School District: South Park
Heating & Cooling
- Central air: Yes
- Air Conditioning: Yes
- Cooling Type: Central Air, Electric
- Heating Type: Forced Air, Gas
Utilities
- Sewer: Public Sewer
- Water: Public
Structural Information
- Architectural Style: Colonial, Two Story
- Construction: Brick, Vinyl Siding
- Basement: Yes
- Basement Desc.: Finished, Walk-Out Access
- Roof: Asphalt
- Windows: Multi Pane
- Stories/Levels: 2
- Building Size: 1200
- Year Built: 1975
- Property Condition: Resale
Lot Features
- Lot Size (Acres): 0.05
- Lot Dimensions: 18 x 126
Financial Considerations
- Association Fee: $79
- Assoc Fee Freq.: Monthly
- Assessment Amount: $90,200
- Tax Amount: $3,470
Get Pre-Approved Today
Schools
Schools serving 1904 Kirkby Dr
School District:South Park School District
| Name | Grades | Distance |
|---|---|---|
South Park Elementary Center 2001 Eagle Pride Lane, South Park Township, PA 15129 | K-4 | 0.9 mi |
South Park Middle School 2500 Stewart Rd, South Park Township, PA 15129 | 5-8 | 1.7 mi |
South Park Senior High School 2005 Eagle Ridge Dr, South Park Township, PA 15129 | 9-12 | 1 mi |
Disclaimer:
School attendance boundaries provided by ATTOM Data Solutions and are for reference only. Contact the school directly to verify enrollment eligibility.
Price & Sales History for 1904 Kirkby Dr
Date
Details
Price
Change
Source
4/17/2026
Sold
$172,700
-4.06%
MLS
3/13/2026
Price Reduced
$180,000
-4%
MLS
2/19/2026
Listed
$187,500
—
MLS
Disclaimer: Historical sales information is derived from public records provided by the county offices. Information is not guaranteed and should be independently verified.
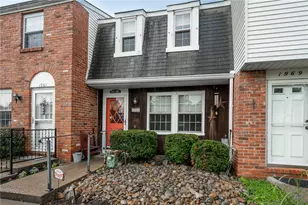
1904 Kirkby Drive, South Park, PA 15129 (MLS# 1740462) is a Townhouse property that was sold at $172,700 on April 17, 2026. This property was listed by The John Geisler Team from our South Regional Office.Want to learn more about 1904 Kirkby Drive? Do you have questions about finding other Townhouse real estate for sale in South Park? You can browse all South Park real estate or contact a Coldwell Banker agent to request more information.