
This is a carousel with tiles that activate property listing cards. Use the previous and next buttons to navigate.
1/1
$320,000
This is a carousel with tiles that activate property listing cards. Use the previous and next buttons to navigate.
1/1
Property Description
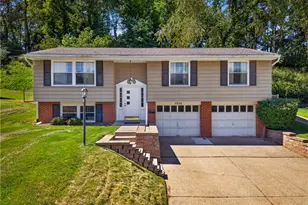
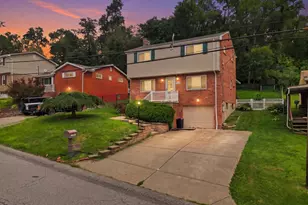
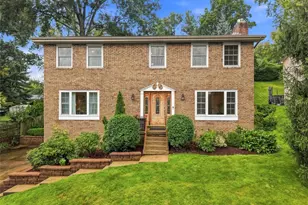
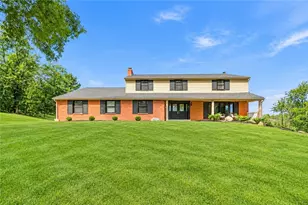
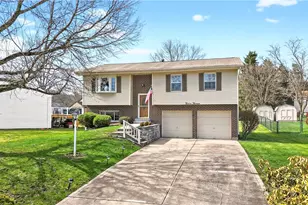
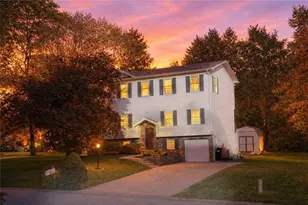
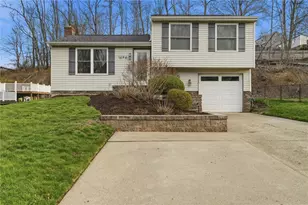
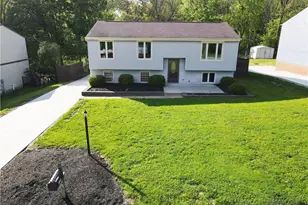
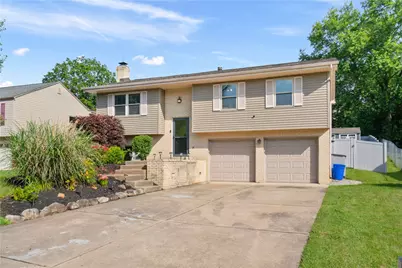
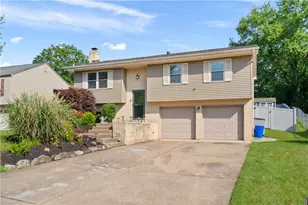
Welcome home to 1908 Sheplar Drive! This amazing home with three bedrooms and two full bathrooms will make you feel at home the second you step inside! The three bedrooms offer comfortable and versatile living spaces. The primary bedroom provides ample room and privacy. The two additional bedrooms are well-proportioned and can accommodate a variety of furniture configurations and personal preferences.The two bathrooms are tastefully appointed with modern fixtures and finishes. The home's open floor plan creates a sense of flow and connectivity between living areas. The kitchen is equipped with newer appliances, providing an efficient and enjoyable cooking experience. While offering ample counter space and storage. The fenced-in yard provides a private and secure outdoor space. This feature allows for recreational activities, entertaining, or simply enjoying the outdoors.Overall, this property presents a well-maintained and updated living environment waiting for you to call it home!
Full Property Details
Full Property Details for 1908 Sheplar Dr
General
- Sold For: $320,000
- Taxes: $6,497
- Status: Closed
- Type: Single Family
- Source: West_Penn_MLS
- MLS ID: 1707532
- Added to Site: 380 day(s) ago
Interior
- Fireplace: Yes
- Number of Fireplaces: 1
- Fireplace(s): Wood Burning
- Appliances: Some Electric Appliances, Dryer, Dishwasher, Disposal, Microwave, Refrigerator, Stove, Washer
- Flooring: Ceramic Tile, Vinyl, Carpet
Rooms
Bathrooms
- Total Bathrooms: 2
- Full Bathrooms: 2
Bedrooms
- Total Bedrooms: 3
Parking
- Garage: Yes
- Attached garage: Yes
- Total Spaces: 4
- Parking Features: Built In, Garage Door Opener
Location
- County: Allegheny-South
- Driving Directions: Gill Hall Road, Left onto Peters Cree Road, Right onto Snowden Road, Left onto Sheplar, House is on the right
School Information
- Elem School District: South Park
- Midd School District: South Park
- High School District: South Park
Heating & Cooling
- Central air: Yes
- Air Conditioning: Yes
- Cooling Type: Central Air
- Heating Type: Forced Air, Gas
Utilities
- Sewer: Public Sewer
- Water: Public
Structural Information
- Architectural Style: Split Level
- Construction: Brick
- Basement: Yes
- Basement Desc.: Finished, Interior Entry
- Roof: Asphalt
- Stories/Levels: 2
- Building Size: 1294
- Year Built: 1985
- Property Condition: Resale
Lot Features
- Lot Size (Acres): 0.1524
- Lot Dimensions: .1524
Financial Considerations
- Assessment Amount: $190,700
- Tax Amount: $6,497
Get Pre-Approved Today
Schools
Schools serving 1908 Sheplar Dr
School District:South Park School District
| Name | Grades | Distance |
|---|---|---|
South Park Elementary Center 2001 Eagle Pride Lane, South Park Township, PA 15129 | K-4 | 2.1 mi |
South Park Middle School 2500 Stewart Rd, South Park Township, PA 15129 | 5-8 | 2.8 mi |
South Park Senior High School 2005 Eagle Ridge Dr, South Park Township, PA 15129 | 9-12 | 2.1 mi |
Disclaimer:
School attendance boundaries provided by ATTOM Data Solutions and are for reference only. Contact the school directly to verify enrollment eligibility.
Price & Sales History for 1908 Sheplar Dr
Date
Details
Price
Change
Source
8/08/2025
Sold
$320,000
-1.54%
MLS
6/27/2025
Listed
$325,000
—
MLS
Disclaimer: Historical sales information is derived from public records provided by the county offices. Information is not guaranteed and should be independently verified.
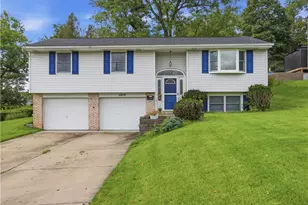
1908 Sheplar Dr, South Park, PA 15129 (MLS# 1707532) is a Single Family property that was sold at $320,000 on August 08, 2025. This property was listed by Katelyn Starceski from our Fox Chapel Office.Want to learn more about 1908 Sheplar Dr? Do you have questions about finding other Single Family real estate for sale in South Park? You can browse all South Park real estate or contact a Coldwell Banker agent to request more information.