This is a carousel with tiles that activate property listing cards. Use the previous and next buttons to navigate.
1/1
$225,000
This is a carousel with tiles that activate property listing cards. Use the previous and next buttons to navigate.
1/1
Property Description
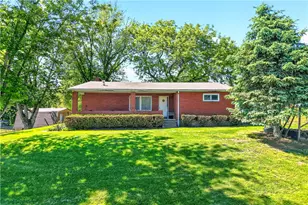
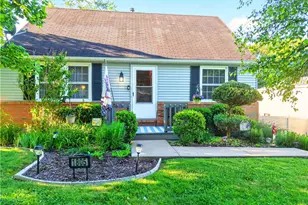
The owners have taken exceptional pride in maintaining and updating this home, featuring an updated, fully equipped open kitchen with abundant countertop space and an oversized stainless-steel refrigerator, French doors leading to a spacious deck, and an open-concept flow connecting the kitchen, dining area, living room, and entry. The oversized garage offers extra storage with a convenient bump-out area and a newly added floor drain, while the mostly level lot includes a full-size extra cement parking pad. Inside, you'll find remodeled full and powder rooms along with generous natural light throughout, creating a warm and inviting living experience.
Full Property Details
Full Property Details for 2883 Amy Dr
General
- Sold For: $225,000
- Taxes: $4,804
- Status: Closed
- Type: Single Family
- Source: West_Penn_MLS
- MLS ID: 1743757
- Added to Site: 71 day(s) ago
Interior
- Number of Rooms: 9
- Interior Features: Window Treatments
- Appliances: Dryer, Dishwasher, Refrigerator, Washer
- Flooring: Other, Carpet
Rooms
Bathrooms
- Total Bathrooms: 2
- Full Bathrooms: 1
- Half Bathrooms: 1
Bedrooms
- Total Bedrooms: 3
Parking
- Garage: Yes
- Attached garage: Yes
- Total Spaces: 1
- Parking Features: Built In, Garage Door Opener
Location
- County: Allegheny-South
- Subdivision: Piney Forks Village Plan 13
- Driving Directions: Wallace to Amy - OR - Ridge to Wallace to Amy
School Information
- Elem School District: South Park
- Midd School District: South Park
- High School District: South Park
Heating & Cooling
- Central air: Yes
- Air Conditioning: Yes
- Cooling Type: Central Air, Electric
- Heating Type: Forced Air, Gas
Utilities
- Sewer: Public Sewer
- Water: Public
Structural Information
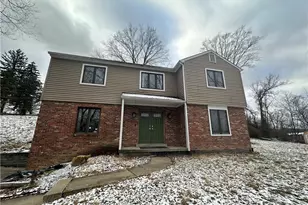
- Architectural Style: Colonial, Split Level
- Construction: Brick, Vinyl Siding
- Basement: Yes
- Basement Desc.: Rec/Family Area, Walk-Out Access
- Roof: Composition
- Windows: Multi Pane, Window Treatments
- Stories/Levels: 2
- Building Size: 1160
- Year Built: 1987
- Property Condition: Resale
Lot Features
- Lot Size (Acres): 0.2571
- Lot Dimensions: 81 x 138 x 81 x 139
Financial Considerations
- Assessment Amount: $127,700
- Tax Amount: $4,804
Get Pre-Approved Today
Schools
Schools serving 2883 Amy Dr
School District:South Park School District
| Name | Grades | Distance |
|---|---|---|
South Park Elementary Center 2001 Eagle Pride Lane, South Park Township, PA 15129 | K-4 | 0.3 mi |
South Park Middle School 2500 Stewart Rd, South Park Township, PA 15129 | 5-8 | 1.4 mi |
South Park Senior High School 2005 Eagle Ridge Dr, South Park Township, PA 15129 | 9-12 | 0.3 mi |
Disclaimer:
School attendance boundaries provided by ATTOM Data Solutions and are for reference only. Contact the school directly to verify enrollment eligibility.
Price & Sales History for 2883 Amy Dr
Date
Details
Price
Change
Source
5/19/2026
Sold
$225,000
-6.21%
MLS
3/18/2026
Listed
$239,900
—
MLS
Disclaimer: Historical sales information is derived from public records provided by the county offices. Information is not guaranteed and should be independently verified.
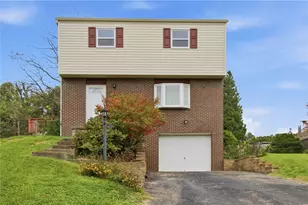
2883 Amy Drive, South Park, PA 15129 (MLS# 1743757) is a Single Family property that was sold at $225,000 on May 19, 2026. This property was sold by Vern Yoder from our Squirrel Hill Office.Want to learn more about 2883 Amy Drive? Do you have questions about finding other Single Family real estate for sale in South Park? You can browse all South Park real estate or contact a Coldwell Banker agent to request more information.