This is a carousel with tiles that activate property listing cards. Use the previous and next buttons to navigate.
1/48
$345,000
This is a carousel with tiles that activate property listing cards. Use the previous and next buttons to navigate.
1/48
Property Description
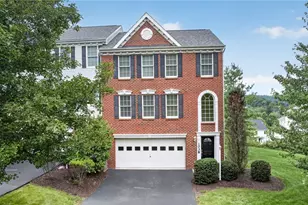
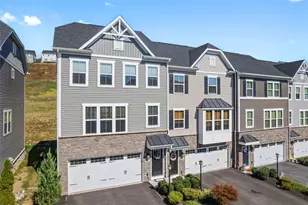
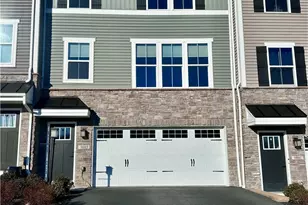
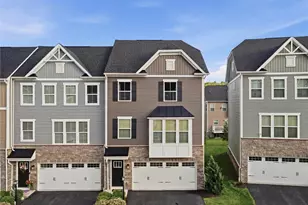
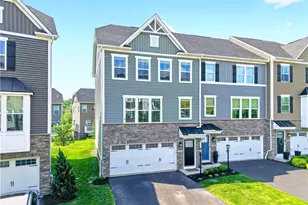
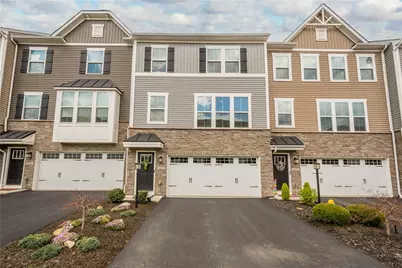
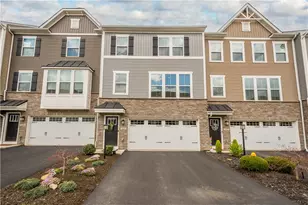
Welcome home to this STUNNING modern 3 Bed, 2.5 bath townhome that perfectly blends style, comfort, and convenience. Designed with today's lifestyle in mind, this beautifully maintained property offers an open-concept layout filled with natural light and high-end finishes throughout. The heart of the home is a gorgeous, contemporary kitchen featuring sleek custom cabinetry, ample GRANITE counter space with OVERSIZED ISLAND and a layout ideal for both everyday living and entertaining. Just off the main living area, step out onto the UPDATED, extended deck-perfect for morning coffee, evening relaxation, or hosting guests. Upstairs..... 3 spacious bedrooms, including an en suite with double vanities. The additional bedrooms offer flexibility for family, guests, or a home office. The lower level provides even more outdoor enjoyment with a covered patio beneath the deck-an ideal shaded retreat. A two-car garage adds convenience and plenty of storage. UPGRADES include NEW EXTENDED DECK, LUXURY VINYL FLOORING , garage CEILING RACKS for CONVENIENT extra storage. Located in Summit Station, this home offers direct access to the MONTOUR TRAIL, making it easy to enjoy biking, hiking, and the outdoors. In addition, you benefit from access to the community gym and GORGEOUS SALTWATER pool, enhancing both lifestyle and wellness. HOA amenities include lawn care, pool, clubhouse, fitness center, dog grooming station, EV charging station, and Amazon lockers. This is low-maintenance living at its finest-modern, move-in ready, and close to everything you LOVE.
Full Property Details
Full Property Details for 4031 Crown Dr
General
- Price: $345,000
- HOA FEE: $90/month
- Taxes: $7,111
- Status: Active
- Type: Townhouse
- Source: West_Penn_MLS
- MLS ID: 1747174
- Updated: 5/13/2026
- Added to Site: 51 day(s) ago
Interior
- Number of Rooms: 9
- Interior Features: Kitchen Island, Pantry
- Appliances: Some Gas Appliances, Dryer, Dishwasher, Disposal, Microwave, Refrigerator, Stove, Washer
- Flooring: Ceramic Tile, Laminate
Rooms
Bathrooms
- Total Bathrooms: 3
- Full Bathrooms: 2
- Half Bathrooms: 1
Bedrooms
- Total Bedrooms: 3
Additional Information
- Pool: Yes
- Pool Description: Pool
Parking
- Garage: Yes
- Attached garage: Yes
- Total Spaces: 2
- Parking Features: Built In, Garage Door Opener
Location
- County: Allegheny-South
- Subdivision: Summit Station
School Information
- Elem School District: South Park
- Midd School District: South Park
- High School District: South Park
Heating & Cooling
- Central air: Yes
- Air Conditioning: Yes
- Cooling Type: Central Air
- Heating Type: Gas
Utilities
- Sewer: Public Sewer
- Water: Public
Structural Information
- Architectural Style: Two Story
- Construction: Stone, Vinyl Siding
- Basement: Yes
- Basement Desc.: Walk-Out Access
- Roof: Asphalt
- Windows: Multi Pane, Screens
- Stories/Levels: 2
- Building Size: 1732
- Year Built: 2021
- Property Condition: Resale
Lot Features
- Lot Size (Acres): 0.0777
- Lot Dimensions: .0777
Financial Considerations
- Association Fee: $90
- Assoc Fee Freq.: Monthly
- Assessment Amount: $207,000
- Tax Amount: $7,111
Listing courtesy of Realty One Group Gold Standard
Get Pre-Approved Today
Schools
Schools serving 4031 Crown Dr
School District:South Park School District
| Name | Grades | Distance |
|---|---|---|
South Park Middle School 2500 Stewart Rd, South Park Township, PA 15129 | 5-8 | 0.4 mi |
South Park Elementary Center 2001 Eagle Pride Lane, South Park Township, PA 15129 | K-4 | 1.6 mi |
South Park Senior High School 2005 Eagle Ridge Dr, South Park Township, PA 15129 | 9-12 | 1.4 mi |
Disclaimer:
School attendance boundaries provided by ATTOM Data Solutions and are for reference only. Contact the school directly to verify enrollment eligibility.
Price & Sales History for 4031 Crown Dr
Date
Details
Price
Change
Source
4/28/2026
Price Reduced
$345,000
-2.13%
MLS
4/08/2026
Listed
$352,500
32.28%
MLS
3/29/2021
Sold
$266,485
—
Public Record
Disclaimer: Historical sales information is derived from public records provided by the county offices. Information is not guaranteed and should be independently verified.
Tax History
Tax History for 4031 Crown Dr
Year
Property Taxes
Change
Tax Assessment
Change
2024
$6,600
-9%
$189,000
-12%
2023
$7,270
1%
$215,400
1%
2022
$7,213
—
$213,700
—
Disclaimer: Historical tax information is derived from public records provided by the county offices. Information is not guaranteed and should be independently verified.
Estimate the Cost
Estimate the Cost for 4031 Crown Dr
4031 Crown Dr, South Park, PA 15129 (MLS# 1747174) is a Townhouse property with 3 bedrooms, 2 full bathrooms and 1 partial bathroom. 4031 Crown Dr is currently listed for $345,000 and was received on April 08, 2026. Want to learn more about 4031 Crown Dr? Do you have questions about finding other Townhouse real estate for sale in South Park? You can browse all South Park real estate or contact a Coldwell Banker agent to request more information.