This is a carousel with tiles that activate property listing cards. Use the previous and next buttons to navigate.
1/29
$207,500 Contingent
This is a carousel with tiles that activate property listing cards. Use the previous and next buttons to navigate.
1/29
Property Description
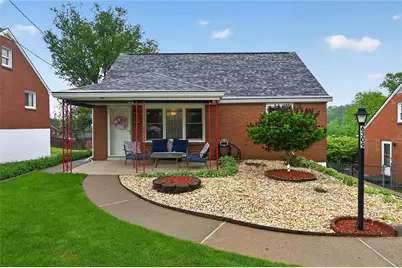
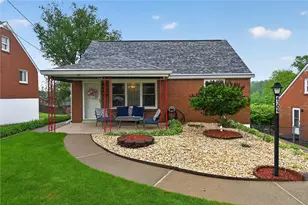
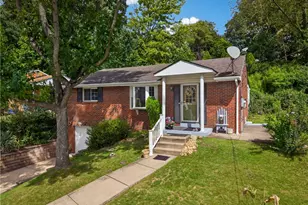
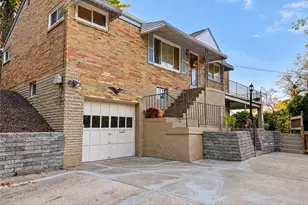
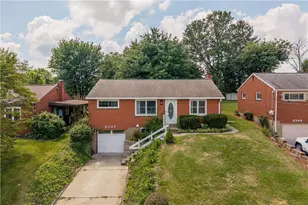
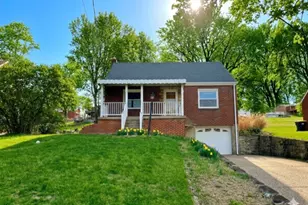
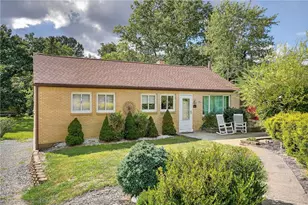
Welcome home to this thoughtfully maintained all-brick Cape Cod, tucked into a quiet South Park Township street and ready for its next chapter. From the moment you arrive, the curb appeal speaks for itself with manicured landscaping, a sweeping stone-and-mulch garden bed, and a covered front patio that invites you to slow down and stay awhile. Step inside to a sunlit living room where oversized windows pour natural light across original hardwood floors. The eat-in kitchen, thoughtfully remodeled in 2025, features crisp white shaker cabinetry, stainless steel appliances, generous counter space, and a sunny window above the sink. A beautifully renovated full bathroom (2023) brings a fresh, modern feel with its modern vanity, shiplap-style cabinetry, and matte black fixtures. The main level offers two comfortable bedrooms, including one with original hardwood floors and abundant natural light. Either bedroom could be converted to a dining room. Upstairs, you'll find two bedrooms with charming dormer ceilings - flexible spaces that adapt easily to a guest room, home office, nursery, hobby studio, or all of the above. Out back is where this home truly shines. The elevated rear deck overlooks a peaceful green hillside and treetop views, a quiet, private retreat that feels miles away from the everyday. The level yard offers room to garden, play, or simply enjoy, and a tidy storage shed handles the tools and seasonal gear. Additional highlights include an integral garage, extended driveway with ample off-street parking, recent roof, replaced gutters (2024), and chimney and flashing work already completed. Located within the South Park School District, just minutes from all three schools, and ideally positioned near South Park itself with its trails, pool, golf course, and seasonal events, plus convenient access to shopping, dining, and major commuter routes to Downtown Pittsburgh and the South Hills. Whether you're buying your first home or simplifying for the next chapter of life, 6309 Whitewood delivers character, smart updates, and quiet South Park living in equal measure.
Full Property Details
Full Property Details for 6309 Whitewood St
General
- Price: $207,500
- Taxes: $2,720
- Status: Contingent
- Type: Single Family
- Source: West_Penn_MLS
- MLS ID: 1752753
- Updated: 7/27/2026
- Added to Site: 111 day(s) ago
Interior
- Number of Rooms: 6
- Appliances: Some Electric Appliances, Disposal, Microwave, Refrigerator, Stove
- Flooring: Carpet, Hardwood, Laminate
Rooms
Bathrooms
- Total Bathrooms: 1
- Full Bathrooms: 1
Bedrooms
- Total Bedrooms: 4
Parking
- Garage: Yes
- Attached garage: Yes
- Total Spaces: 6
- Parking Features: Built In, Off Street, Garage Door Opener
Location
- County: Allegheny-South
- Driving Directions: Route 885. L on Berryman. R on Main St., R on Broad St., L on Whitewood.
School Information
- Elem School District: South Park
- Midd School District: South Park
- High School District: South Park
Heating & Cooling
- Central air: Yes
- Air Conditioning: Yes
- Cooling Type: Central Air, Electric
- Heating Type: Forced Air, Gas
Utilities
- Sewer: Public Sewer
- Water: Public
Structural Information
- Architectural Style: Cape Cod, Three Story
- Construction: Brick
- Basement: Yes
- Basement Desc.: Interior Entry, Unfinished
- Roof: Asphalt
- Windows: Screens
- Stories/Levels: 3
- Building Size: 1125
- Year Built: 1955
- Property Condition: Resale
Lot Features
- Lot Size (Acres): 0.1722
- Lot Dimensions: .1722
Financial Considerations
- Assessment Amount: $88,700
- Tax Amount: $2,720
Listing courtesy of Keller Williams Exclusive
Get Pre-Approved Today
Schools
Schools serving 6309 Whitewood St
School District:South Park School District
| Name | Grades | Distance |
|---|---|---|
South Park Middle School 2500 Stewart Rd, South Park Township, PA 15129 | 5-8 | 0.6 mi |
South Park Elementary Center 2001 Eagle Pride Lane, South Park Township, PA 15129 | K-4 | 2.1 mi |
South Park Senior High School 2005 Eagle Ridge Dr, South Park Township, PA 15129 | 9-12 | 1.8 mi |
Disclaimer:
School attendance boundaries provided by ATTOM Data Solutions and are for reference only. Contact the school directly to verify enrollment eligibility.
Price & Sales History for 6309 Whitewood St
Date
Details
Price
Change
Source
7/21/2026
Price Reduced
$207,500
-2.35%
MLS
7/08/2026
Price Reduced
$212,500
-2.3%
MLS
6/20/2026
Price Reduced
$217,500
-7.45%
MLS
5/08/2026
Listed
$235,000
—
MLS
Disclaimer: Historical sales information is derived from public records provided by the county offices. Information is not guaranteed and should be independently verified.
Tax History
Tax History for 6309 Whitewood St
Year
Property Taxes
Change
Tax Assessment
Change
2026
$455
-82%
$70,700
—
2024
$2,469
3%
$70,700
—
2023
$2,386
—
$70,700
—
2022
$2,386
614%
$70,700
—
2021
$334
-86%
$70,700
—
2020
$2,386
4%
$70,700
—
2018
$2,290
2%
$70,700
—
2017
$2,235
2%
$70,700
—
2016
$2,195
—
$70,700
—
2015
$2,195
2%
$70,700
—
2014
$2,151
—
$70,700
—
Disclaimer: Historical tax information is derived from public records provided by the county offices. Information is not guaranteed and should be independently verified.
Estimate the Cost
Estimate the Cost for 6309 Whitewood St
6309 Whitewood St, South Park, PA 15129 (MLS# 1752753) is a Single Family property with 4 bedrooms and 1 full bathroom. 6309 Whitewood St is currently listed for $207,500 and was received on May 08, 2026. Want to learn more about 6309 Whitewood St? Do you have questions about finding other Single Family real estate for sale in South Park? You can browse all South Park real estate or contact a Coldwell Banker agent to request more information.