This is a carousel with tiles that activate property listing cards. Use the previous and next buttons to navigate.
1/1
$461,000
This is a carousel with tiles that activate property listing cards. Use the previous and next buttons to navigate.
1/1
Property Description
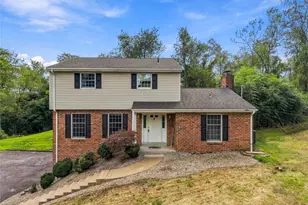
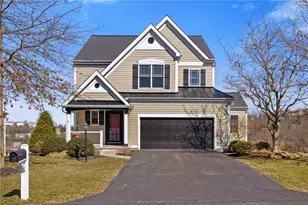
4 BEDROOMS, 2.5 BATHROOMS, 2 CAR GARAGE IN TRINITY SCHOOLS! YOU WILL BE IMPRESSED! 10 Scout Drive offers so much. For starters it's on this charming loop street in South Strabane just seconds off East Beau Street (Rte 136). This should tell you a lot about the location..within 5 minutes..you are at every restaurant & shopping plaza Washington has to offer...PLUS...4 minutes (max) to Trinity East Elementary! Curb appeal? NO PROBLEM! You'll love the black trim accents on the front exterior which pairs perfectly with the black front door & new Trex railing...you'll notice the new aggregate driveway & front steps (as of 2019 & 2022) which leads to the 2 car oversized garage (26' deep). Step inside & you're greeted by a 2 story entry way with flawless wood floors that extend to the dining room & formal living room. To your left is the "formal" living room (or den or playroom :) ... notice the recessed lighting! The entry also connects nicely to the dining room with crown molding, chair rail, & a new light fixture. Okay people - brace yourself for this kitchen & family room combo! Light, bright, & timeless...just look at it...light gray hexagon backsplash, quartz (marble look) counters, white cabinetry, white farmhouse sink, black accessories PLUS a 9 ft. black cabinetry island (fits 5 barstools)...all open to the family room with shiplap electric fireplace & natural wood mantle, plus custom built-ins with natural wood shelving. Between the kitchen & family room is a sliding glass door that welcomes you to the back patio (new stamped concrete in 2019) overlooking the flat back yard (FENCED IN TOO)! The main floor is complete w/ a pantry closet, laundry closet, & updated 1/2 bath. Upstairs you'll find 4 bedrooms. The primary is large & cathedral with a hallway of closets leading back to the full primary bath. The upstairs is complete with the 2nd full bath & 3 more bedrooms. You have great attic access via a pull-down ladder (yes, for all your extra storage). You will love the finished lower-level game room - it was professionally finished in 2023 and still smells NEW! HVAC was installed in 2019. ALL NEW WINDOWS in 2022! MUST SEE!
Full Property Details
Full Property Details for 10 Scout Dr
General
- Sold For: $461,000
- Taxes: $4,508
- Status: Closed
- Type: Single Family
- Source: West_Penn_MLS
- MLS ID: 1771709
- Added to Site: 50 day(s) ago
Interior
- Number of Rooms: 9
- Interior Features: Kitchen Island, Pantry, Window Treatments
- Fireplace: Yes
- Number of Fireplaces: 1
- Fireplace(s): Electric
- Appliances: Some Gas Appliances, Dryer, Dishwasher, Microwave, Refrigerator, Stove, Washer
- Flooring: Hardwood, Vinyl, Carpet
Rooms
Bathrooms
- Total Bathrooms: 3
- Full Bathrooms: 2
- Half Bathrooms: 1
Bedrooms
- Total Bedrooms: 4
Parking
- Garage: Yes
- Attached garage: Yes
- Total Spaces: 2
- Parking Features: Built In, Garage Door Opener
Location
- County: Washington
- Subdivision: Washington Lakes
School Information
- Elem School District: Trinity Area
- Midd School District: Trinity Area
- High School District: Trinity Area
Heating & Cooling
- Central air: Yes
- Air Conditioning: Yes
- Cooling Type: Central Air
- Heating Type: Forced Air, Gas
Utilities
- Sewer: Public Sewer
- Water: Public
Structural Information
- Architectural Style: Colonial, Two Story
- Construction: Vinyl Siding
- Basement: Yes
- Basement Desc.: Finished, Interior Entry
- Roof: Asphalt
- Windows: Screens, Window Treatments
- Stories/Levels: 2
- Year Built: 2003
- Property Condition: Resale
Lot Features
- Lot Size (Acres): 0.3561
- Lot Dimensions: 98 x 155 x 99 x 156
Financial Considerations
- Assessment Amount: $215,900
- Tax Amount: $4,508
Listing courtesy of Exp Realty Llc
Sold courtesy of Berkshire Hathaway The Preferred Realty

Get Pre-Approved Today
Schools
Schools serving 10 Scout Dr
School District:Trinity Area School District
| Name | Grades | Distance |
|---|---|---|
Trinity East El School 252 Cameron Road, Washington, PA 15301 | K-5 | 0.7 mi |
Trinity Middle School 50 Scenic Drive, Washington, PA 15301 | 6-8 | 3.7 mi |
Trinity Senior High School 231 Park Avenue, Washington, PA 15301 | 9-12 | 2.9 mi |
Disclaimer:
School attendance boundaries provided by ATTOM Data Solutions and are for reference only. Contact the school directly to verify enrollment eligibility.
Price & Sales History for 10 Scout Dr
Date
Details
Price
Change
Source
9/21/2026
Sold
$461,000
18.24%
MLS
8/27/2026
Listed
$389,900
—
MLS
Disclaimer: Historical sales information is derived from public records provided by the county offices. Information is not guaranteed and should be independently verified.
10 Scout Drive, South Strabane, PA 15301 (MLS# 1771709) is a Single Family property that was sold at $461,000 on September 21, 2026. Want to learn more about 10 Scout Drive? Do you have questions about finding other Single Family real estate for sale in South Strabane? You can browse all South Strabane real estate or contact a Coldwell Banker agent to request more information.