This is a carousel with tiles that activate property listing cards. Use the previous and next buttons to navigate.
1/1
$275,000
This is a carousel with tiles that activate property listing cards. Use the previous and next buttons to navigate.
1/1
Property Description
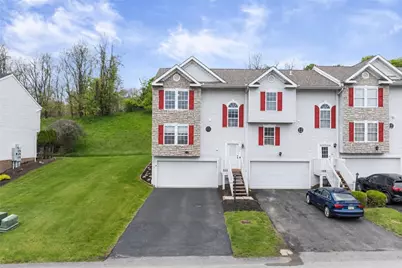
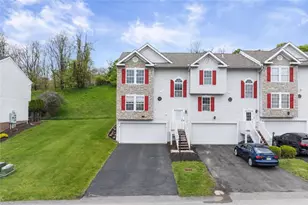
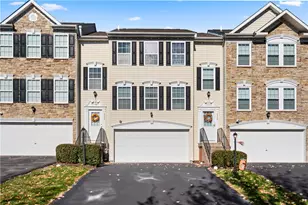
There is something immediately easy about life at 1141 Arrowhead Drive. Set at the end of the row with extra side yard space, wooded views, and a quiet rear patio, this South Strabane townhome offers the kind of comfort that feels calm, practical, and beautifully refreshed from the moment you arrive. Step inside and the home opens into a warm, modern main level designed for everyday living. The kitchen has been thoughtfully reimagined with updated cabinetry, newer flooring, quartz countertops, and newer appliances, creating a clean and inviting space that naturally connects to the dining and living areas. Morning coffee, weeknight dinners, game nights, and casual gatherings all have a place here. Just beyond the living space, the sliding glass door leads to the rear patio, where the backdrop of green space gives the home a sense of privacy and breathing room. Upstairs, three comfortable bedrooms offer space to rest, work, and grow. The primary suite feels especially peaceful, complete with an updated shower and vanity, while the hall bath has been refreshed with modern touches for a polished, move-in-ready feel. Throughout the home, years of careful ownership show in the details: fresh paint, new trim, updated lighting/fans, refreshed bathrooms, newer doors, and a long list of practical improvements that give buyers confidence well beyond the first impression. And then there are the updates you cannot always see but will certainly appreciate: roof replaced in 2025, water heater in 2024, newer washer and dryer, newer refrigerator and dishwasher, updated garage door components, and more. Add in the integral 2-car garage, main-floor laundry, and a convenient location near Rt 19 and 79, Southpointe, shopping, dining, outlets, and local amenities, and this home becomes more than a place that looks beautiful in photos. It becomes a place that is ready for its next chapter. 1141 Arrowhead Drive is polished, practical, peaceful, and genuinely move-in ready. A home where the work has been done, the setting feels easy, and the next owner can simply begin.
Full Property Details
Full Property Details for 1141 Arrowhead Dr
General
- Sold For: $275,000
- HOA FEE: $125/month
- Taxes: $3,364
- Status: Closed
- Type: Townhouse
- Source: West_Penn_MLS
- MLS ID: 1753417
- Added to Site: 95 day(s) ago
Interior
- Number of Rooms: 7
- Fireplace: Yes
- Number of Fireplaces: 1
- Fireplace(s): Gas
- Appliances: Some Electric Appliances, Dryer, Dishwasher, Disposal, Refrigerator, Stove, Washer
- Flooring: Carpet, Vinyl
Rooms
Bathrooms
- Total Bathrooms: 3
- Full Bathrooms: 2
- Half Bathrooms: 1
Bedrooms
- Total Bedrooms: 3
Parking
- Garage: Yes
- Attached garage: Yes
- Total Spaces: 2
- Parking Features: Built In, Garage Door Opener
Location
- County: Washington
- Subdivision: Strabane Manor
- Driving Directions: Rt 19 S or N to Fisher Road Right on 2nd Arrowhead Drive *End Unit*
School Information
- Elem School District: Trinity Area
- Midd School District: Trinity Area
- High School District: Trinity Area
Heating & Cooling
- Central air: Yes
- Air Conditioning: Yes
- Cooling Type: Central Air
- Heating Type: Gas
Utilities
- Sewer: Public Sewer
- Water: Public
Structural Information
- Architectural Style: Colonial, Three Story
- Construction: Frame, Vinyl Siding
- Basement: Yes
- Basement Desc.: Interior Entry, Utility
- Roof: Asphalt
- Windows: Screens
- Stories/Levels: 3
- Building Size: 1416
- Year Built: 2005
- Property Condition: Resale
Lot Features
- Lot Size (Acres): 0.0963
- Lot Dimensions: .0963
Financial Considerations
- Association Fee: $125
- Assoc Fee Freq.: Monthly
- Assessment Amount: $161,100
- Tax Amount: $3,364
Listing courtesy of Keller Williams Steel City
Sold courtesy of Howard Hanna Real Estate Services

Get Pre-Approved Today
Schools
Schools serving 1141 Arrowhead Dr
School District:Trinity Area School District
| Name | Grades | Distance |
|---|---|---|
Trinity East El School 252 Cameron Road, Washington, PA 15301 | K-5 | 1.3 mi |
Trinity Middle School 50 Scenic Drive, Washington, PA 15301 | 6-8 | 4.8 mi |
Trinity Senior High School 231 Park Avenue, Washington, PA 15301 | 9-12 | 3.8 mi |
Disclaimer:
School attendance boundaries provided by ATTOM Data Solutions and are for reference only. Contact the school directly to verify enrollment eligibility.
Price & Sales History for 1141 Arrowhead Dr
Date
Details
Price
Change
Source
8/10/2026
Sold
$275,000
-1.79%
MLS
6/17/2026
Price Reduced
$280,000
-0.71%
MLS
6/03/2026
Price Reduced
$282,000
-1.05%
MLS
5/13/2026
Listed
$285,000
—
MLS
Disclaimer: Historical sales information is derived from public records provided by the county offices. Information is not guaranteed and should be independently verified.
1141 Arrowhead Dr, South Strabane, PA 15301 (MLS# 1753417) is a Townhouse property that was sold at $275,000 on August 10, 2026. Want to learn more about 1141 Arrowhead Dr? Do you have questions about finding other Townhouse real estate for sale in South Strabane? You can browse all South Strabane real estate or contact a Coldwell Banker agent to request more information.