This is a carousel with tiles that activate property listing cards. Use the previous and next buttons to navigate.
1/1
$308,000
This is a carousel with tiles that activate property listing cards. Use the previous and next buttons to navigate.
1/1
Property Description
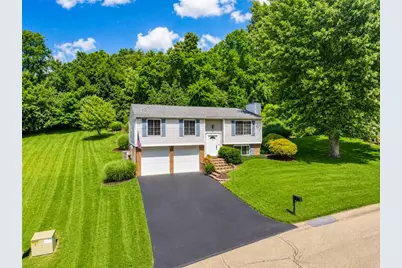
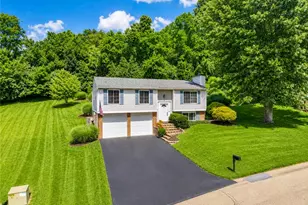
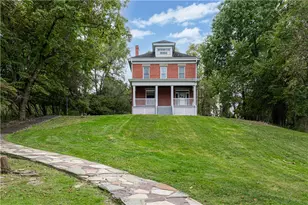
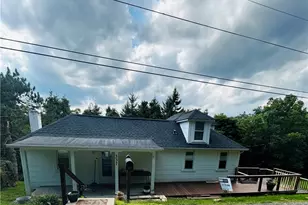
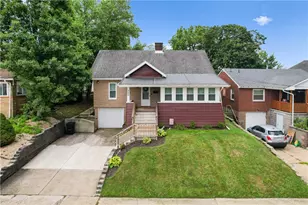
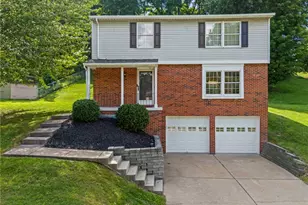
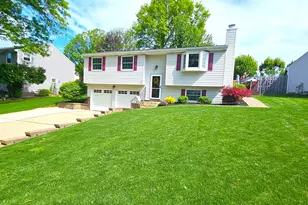
This beautifully updated split-entry home in Windsor Highlands features 3 bedrooms, 3 bathrooms, and a fully finished lower level. The main floor boasts an open-concept living and dining area with sliding doors that lead out to the rear patio and a beautifully updated deck. The kitchen comes equipped with cabinets updated in 2023 and brand-new stainless steel appliances. In the master suite, you will find a custom closet system and a modern walk-in shower, while the main bathroom offers a fresh tub surround and new flooring. The lower level provides excellent additional living space with a large game room complete with new carpeting, a classic brick fireplace, a new window, a half bath, and an updated powder room. Perfect for hobbies or storage, the two-car garage includes a dedicated rear workshop, all fronted by a freshly blacktopped driveway. Key mechanical and structural updates round out this move-in-ready home, including a new roof and a brand-new hot water tank.
Full Property Details
Full Property Details for 190 Deer Dr
General
- Sold For: $308,000
- Taxes: $3,648
- Status: Closed
- Type: Single Family
- Source: West_Penn_MLS
- MLS ID: 1760847
- Added to Site: 55 day(s) ago
Interior
- Number of Rooms: 8
- Interior Features: Pantry, Window Treatments
- Fireplace: Yes
- Number of Fireplaces: 1
- Fireplace(s): Wood Burning
- Appliances: Some Electric Appliances, Dryer, Dishwasher, Disposal, Microwave, Refrigerator, Stove, Washer
- Flooring: Hardwood, Vinyl, Carpet
Rooms
Bathrooms
- Total Bathrooms: 3
- Full Bathrooms: 2
- Half Bathrooms: 1
Bedrooms
- Total Bedrooms: 3
Parking
- Parking Features: Garage Door Opener
Location
- County: Washington
- Driving Directions: On PA-136 E/E Beau St, sharp left onto Phillips Dr. L onto Wren Way. R onto Deer Dr.
School Information
- Elem School District: Trinity Area
- Midd School District: Trinity Area
- High School District: Trinity Area
Heating & Cooling
- Central air: Yes
- Air Conditioning: Yes
- Cooling Type: Central Air
- Heating Type: Electric, Heat Pump
Utilities
- Sewer: Public Sewer
- Water: Public
Structural Information
- Architectural Style: Colonial, Split Level
- Construction: Aluminum Siding, Brick
- Basement: Yes
- Basement Desc.: Rec/Family Area, Walk-Out Access
- Roof: Asphalt
- Windows: Multi Pane, Window Treatments
- Stories/Levels: 2
- Building Size: 1474
- Year Built: 1983
- Property Condition: Resale
Lot Features
- Lot Size (Acres): 0.3177
- Lot Dimensions: .3177
Financial Considerations
- Assessment Amount: $174,700
- Tax Amount: $3,648
Listed and Sold courtesy of Berkshire Hathaway The Preferred Realty

Get Pre-Approved Today
Schools
Schools serving 190 Deer Dr
School District:Trinity Area School District
| Name | Grades | Distance |
|---|---|---|
Trinity East El School 252 Cameron Road, Washington, PA 15301 | K-5 | 0.6 mi |
Trinity Middle School 50 Scenic Drive, Washington, PA 15301 | 6-8 | 3.7 mi |
Trinity Senior High School 231 Park Avenue, Washington, PA 15301 | 9-12 | 2.9 mi |
Disclaimer:
School attendance boundaries provided by ATTOM Data Solutions and are for reference only. Contact the school directly to verify enrollment eligibility.
Price & Sales History for 190 Deer Dr
Date
Details
Price
Change
Source
8/14/2026
Sold
$308,000
10%
MLS
6/22/2026
Listed
$280,000
—
MLS
Disclaimer: Historical sales information is derived from public records provided by the county offices. Information is not guaranteed and should be independently verified.
Home Warranty : Included
190 Deer Dr, South Strabane, PA 15301 (MLS# 1760847) is a Single Family property that was sold at $308,000 on August 14, 2026. Want to learn more about 190 Deer Dr? Do you have questions about finding other Single Family real estate for sale in South Strabane? You can browse all South Strabane real estate or contact a Coldwell Banker agent to request more information.